Welcome to 51 Cox Court, a custom-built executive residence on a quiet court in the established Kortright East neighbourhood. Backing onto protected greenspace and set on a premium lot of over 1/4 acre, this remarkable home offers over 6,000 sq ft of beautifully finished living space and a rare combination of privacy, luxury, and scale. Soaring ceilings, a grand open staircase, and expansive principal rooms create an impressive first impression. Designed for entertaining and everyday living, the main floor offers elegant living and dining spaces, while the rear opens into a stunning family gathering area overlooking the fully landscaped backyard. At its heart is a showpiece Barzotti-designed kitchen with built-in appliances, a gas cooktop, stone countertops, and a fully equipped butler's pantry, seamlessly connected to the dinette and family room. Upstairs, four spacious bedrooms provide exceptional flexibility. The expansive primary suite is a private retreat with peaceful greenspace views, a luxurious ensuite, and generous walk-in closet space. A second bedroom enjoys its own ensuite, while the remaining bedrooms share a well-appointed Jack and Jill bath. The fully finished walkout basement adds heated floors, a gas fireplace, custom bar, dedicated gym, and multiple recreation areas. With direct backyard access and generous square footage, it could easily accommodate a private in-law suite or separate apartment, perfect for multi-generational families. With its professionally landscaped exterior, large pool and views of the mature greenspace, this backyard feels like a private resort. It offers a level of privacy rarely found in the city, complete with multiple outdoor entertaining spaces. Within walking distance to parks, trails, and top-rated schools, and set in one of Guelph's most desired neighbourhoods, 51 Cox Court is a rare offering where exceptional craftsmanship and an extraordinary setting come together.
For sale
C$2,250,000
51 Cox Ct, Guelph, ON N1G 0A5
6beds
5baths
Single Family Residence
Built in ----
5,052 Square Feet Lot
$-- Zestimate®
C$--/sqft
C$-- HOA
What's special
- 91 days
- 26
- 3
Zillow last checked:
Listing updated:
Listed by:
Coldwell Banker Neumann Real Estate
Source: TRREB,MLS®#: X13424970 Originating MLS®#: One Point Association of REALTORS
Originating MLS®#: One Point Association of REALTORSFacts & features
Interior
Bedrooms & bathrooms
- Bedrooms: 6
- Bathrooms: 5
Heating
- Forced Air, Gas
Cooling
- Central Air
Appliances
- Included: Built-In Oven, Bar Fridge, Water Heater, Water Softener, Water Purifier
Features
- Basement: Finished with Walk-Out
- Has fireplace: Yes
- Fireplace features: Natural Gas
Interior area
- Living area range: 3500-5000 null
Video & virtual tour
Property
Parking
- Total spaces: 6
- Parking features: Private Double, Garage Door Opener
- Has garage: Yes
Features
- Stories: 2
- Patio & porch: Deck
- Exterior features: Landscaped
- Has private pool: Yes
- Pool features: In Ground
- Has view: Yes
- View description: Pool, Pond, Trees/Woods
- Has water view: Yes
- Water view: Pond
Lot
- Size: 5,052 Square Feet
- Features: Irregular Lot
Details
- Parcel number: 715050705
Construction
Type & style
- Home type: SingleFamily
- Property subtype: Single Family Residence
Materials
- Brick, Stone
- Foundation: Poured Concrete
- Roof: Asphalt Shingle
Utilities & green energy
- Sewer: Sewer
Community & HOA
Location
- Region: Guelph
Financial & listing details
- Annual tax amount: C$15,877
- Date on market: 6/10/2026
Price history
Price history is unavailable.
Public tax history
Tax history is unavailable.
Climate risks
Neighborhood: N1G
Nearby schools
GreatSchools rating
No schools nearby
We couldn't find any schools near this home.



Similar homes
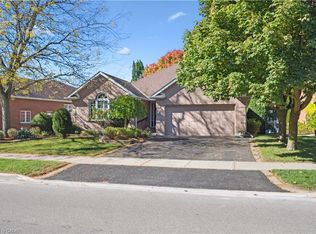
- C$2,199,0003 bd2 ba-- sqft527 Stone Rd E, Guelph, ON N1L 1B7For Sale
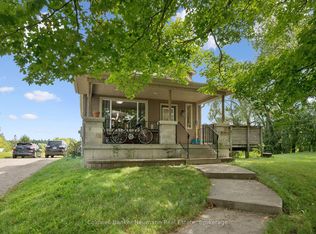 MLS ID #X13726916, Coldwell Banker Neumann Real Estate. TRREB
 - C$1,998,0009 bd4 ba-- sqft25 Amalia Cres, Guelph, ON N1L 1L2For Sale
 MLS ID #X13497368, Best Sellers Realty Inc.. TRREB
 - C$2,198,9005 bd4 ba-- sqft6 Fox Run Dr, Puslinch, ON N0B 2J0For Sale
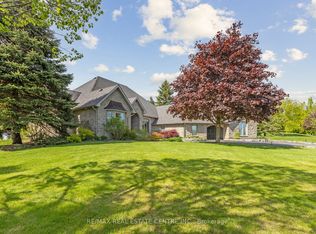 MLS ID #X13137258, RE/MAX REAL ESTATE CENTRE INC.. TRREB
 - C$2,499,0007 bd6 ba-- sqft6 Turtle Lake Dr, Halton Hills, ON L7J 2W7For Sale
 MLS ID #W13762014, RE/MAX Aboutowne Realty Corp., Brokerage. TRREB
