Welcome to this beautiful 4-bedroom, 3.5-bathroom home in a desirable Guelph neighbourhood. Featuring a spacious primary bedroom with ensuite, dedicated home office, convenient laundry, and a well-appointed kitchen with walk-in pantry. Separate living and family rooms provide plenty of space for everyday living and entertaining. The unfinished walkout basement offers great potential for additional living or recreation space. Enjoy the privacy and natural beauty of a rare pie-shaped ravine lot, perfect for families seeking space, comfort, and a peaceful setting.
For sale
C$1,999,000
147 W Ambrous Cres, Guelph, ON N1G 0E4
4beds
3,550sqft
Single Family Residence, Residential
Built in 2023
991 Square Feet Lot
$-- Zestimate®
C$563/sqft
C$-- HOA
What's special
Dedicated home officeConvenient laundryPrivacy and natural beautyRare pie-shaped ravine lot
- 8 hours |
- 5 |
- 1 |
Zillow last checked:
Listing updated:
Listed by:
Ajay Shah, Broker of Record,
HOMELIFE MIRACLE REALTY LTD
Source: ITSO,MLS®#: 40858418Originating MLS®#: Cornerstone Association of REALTORS®
Facts & features
Interior
Bedrooms & bathrooms
- Bedrooms: 4
- Bathrooms: 4
- Full bathrooms: 3
- 1/2 bathrooms: 1
- Main level bathrooms: 1
Other
- Features: 5+ Piece, Cathedral Ceiling(s), Walk-in Closet
- Level: Second
Bedroom
- Features: 4-Piece, Cathedral Ceiling(s), Walk-in Closet
- Level: Second
Bedroom
- Description: DOUBLE CLOSET & BIG WINDOW
- Features: Double Vanity
- Level: Second
Bedroom
- Description: DOUBLE CLOSET & BIG WINDOW.
- Features: Double Vanity
- Level: Second
Bathroom
- Features: 2-Piece
- Level: Main
Bathroom
- Features: 4-Piece, Ensuite
- Level: Second
Bathroom
- Features: 4-Piece, Ensuite Privilege
- Level: Second
Other
- Features: 5+ Piece
- Level: Second
Breakfast room
- Features: Professionally Designed, Tile Floors
- Level: Main
Dining room
- Features: Coffered Ceiling(s), Hardwood Floor
- Level: Main
Family room
- Features: Coffered Ceiling(s), Hardwood Floor
- Level: Main
Kitchen
- Features: Pantry, Professionally Designed, Walk-in Pantry
- Level: Main
Laundry
- Features: Tile Floors
- Level: Second
Living room
- Features: Coffered Ceiling(s), Hardwood Floor
- Level: Main
Office
- Features: Hardwood Floor
- Level: Main
Heating
- Forced Air, Natural Gas
Cooling
- Central Air
Appliances
- Included: Range, Dishwasher, Dryer, Microwave
- Laundry: Laundry Room, Upper Level
Features
- Central Vacuum, Auto Garage Door Remote(s), Built-In Appliances
- Windows: Window Coverings
- Basement: Full,Unfinished
- Has fireplace: Yes
- Fireplace features: Electric, Family Room
Interior area
- Total structure area: 3,550
- Total interior livable area: 3,550 sqft
- Finished area above ground: 3,550
Property
Parking
- Total spaces: 4
- Parking features: Attached Garage, Garage Door Opener, Private Drive Double Wide
- Attached garage spaces: 2
- Uncovered spaces: 2
Features
- Stories: 2
- Exterior features: Private Entrance, Year Round Living
- Frontage type: West
- Frontage length: 40.62
Lot
- Size: 991 Square Feet
- Dimensions: 40.62 x 155.23
- Features: Urban, City Lot, Near Golf Course, Hospital, Library, Park, Place of Worship, Ravine, Visual Exposure
Details
- Parcel number: 715051264
- Zoning: R.1D-43
Construction
Type & style
- Home type: SingleFamily
- Architectural style: Traditional
- Property subtype: Single Family Residence, Residential
Materials
- Stone
- Foundation: Poured Concrete
- Roof: Asphalt Shing
Condition
- 0-5 Years
- New construction: No
- Year built: 2023
Utilities & green energy
- Sewer: Sewer (Municipal)
- Water: Municipal
Community & HOA
Community
- Security: Carbon Monoxide Detector, Smoke Detector
Location
- Region: Guelph
Financial & listing details
- Price per square foot: C$563/sqft
- Annual tax amount: C$11,849
- Date on market: 8/26/2026
- Inclusions: Carbon Monoxide Detector, Central Vac, Dishwasher, Dryer, Garage Door Opener, Microwave, Smoke Detector, Window Coverings
Price history
| Date | Event | Price |
|---|---|---|
| 8/26/2026 | Listed for sale | C$1,999,000C$563/sqft |
Source:  TRREB #X13716172 Report a problem TRREB #X13716172 Report a problem | ||
Public tax history
Tax history is unavailable.
Climate risks
Neighborhood: N1G
Nearby schools
GreatSchools rating
No schools nearby
We couldn't find any schools near this home.
- C$1,699,9993 bd4 ba-- sqft143 S Ambrous Cres N, Guelph, ON N1G0E4For Sale

- C$5,0003 bd4 ba-- sqft143 S Ambrous Cres, Guelph, ON N1G0E4For Rent
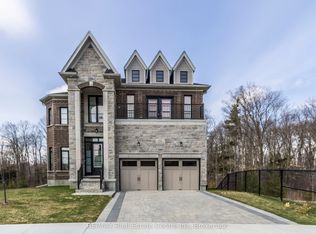
- C$1,859,9506 bd5 ba3.6k sqft187 Ambrous Cres, Guelph, ON N1G0G3For Sale
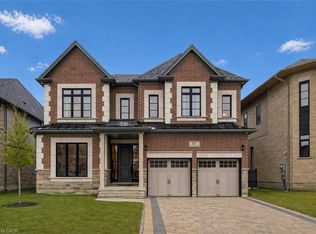
- C$1,609,9004 bd5 ba-- sqft83 McCann St, Guelph, ON N1G0A8For Sale

- C$---- bd-- ba-- sqft40 Macalister Blvd, Guelph, ON N1G0G6Off Market
- C$3,6003 bd3 ba-- sqft38 McCann St, Guelph, ON N1G0B9For Rent
- C$2,250,0006 bd5 ba-- sqft51 Cox Ct, Guelph, ON N1G0A5For Sale
- C$1,7501 bd1 ba-- sqft34 John Brabson Cres, Guelph, ON N1G0G5For Rent
Similar homes
- C$2,150,0006 bd5 ba4.1k sqft8 Zaduk Pl, Guelph, ON N1G 0A7For Sale
 MLS ID #40853653, Rob Green, Salesperson, Royal LePage Royal City Realty. ITSO
 - C$1,999,9006 bd6 ba3.6k sqft111 Grand Ridge Dr, Cambridge, ON N1S 5B3For Sale
 MLS ID #40857967, Lloyd Cruz, Salesperson, Corcoran Horizon Realty. ITSO
 - C$1,895,0003 bd3 ba3.7k sqft75 Robinson Rd, Cambridge, ON N1R 5S7For Sale
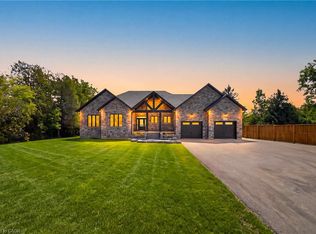 MLS ID #40858300, Steve Bailey, Broker, THE AGENCY. ITSO
 - C$1,550,0003 bd4 ba2.9k sqft5837 Wellington St W #7, Guelph, ON N1H 6J3For Sale
 MLS ID #40857304, Rob Green, Salesperson, Royal LePage Royal City Realty. ITSO
 - C$1,999,9005 bd4 ba2.8k sqft3918 Maddaugh Rd, Puslinch, ON N0B 2J0For SaleMLS ID #40840449, Drew Woolcott, Broker, RE/MAX Escarpment Realty Inc.. ITSO
- C$1,499,9004 bd4 ba2.6k sqft5779 3rd Line, Guelph/eramosa, ON N0B 2K0For SaleMLS ID #40857666, Joseline Nicholas, Broker, Re/Max Icon Realty. ITSO
- C$2,200,0004 bd3 ba2.5k sqft2050 Side Road 15, Milton, ON L0P 1J0For SaleMLS ID #40842194, Travis Mckechnie, Salesperson, RE/MAX Escarpment Realty Inc.. ITSO
- C$2,674,9994 bd4 ba2.6k sqft133 Cooks Mill Rd, Puslinch, ON N0B 2J0For SaleMLS ID #40850089, Andra Arnold, Salesperson, Royal LePage Royal City Realty. ITSO
- C$1,749,9005 bd4 ba2.6k sqft161 Confederation St, Halton Hills, ON L7G 4S8For SaleMLS ID #40858437, Matthew Haines, Salesperson, Royal LePage Meadowtowne Realty. ITSO
- C$2,049,9006 bd5 ba3k sqft2 Currie Dr, Erin, ON N0B 2E0For SaleMLS ID #40840483, Drew Woolcott, Broker, RE/MAX Escarpment Realty Inc.. ITSO
- C$1,649,0006 bd5 ba2.9k sqft280 Farley Dr, Guelph, ON N1L 1N6For SaleMLS ID #40851868, Harry Kainth, Salesperson, Real Broker Ontario Ltd.. ITSO
- C$2,000,0004 bd5 ba3.3k sqft536 Cusick Cir, Milton, ON L9T 0N1For SaleMLS ID #40855588, Stacy Peereboom, Salesperson, RE/MAX Aboutowne Realty Corp.. ITSO
- C$1,998,8005 bd4 ba3.4k sqft161 Mill St, Halton Hills, ON L7G 2C4For SaleMLS ID #40855749, Corrie Harding Keizs, Broker, ROYAL LEPAGE REAL ESTATE Associates. ITSO
- C$1,699,9994 bd3 ba2.4k sqft2000 Side Road 15, Milton, ON L0P 1J0For SaleMLS ID #40856425, Mark Thomas Woehrle, Broker, RE/MAX Escarpment Realty Inc.. ITSO
- C$2,099,0005 bd4 ba2.8k sqft2255 Mohawk Trl, Milton, ON L0P 1B0For SaleMLS ID #40841050, Jeff Ham, Salesperson, REVEL Realty Inc. ITSO
- C$1,999,9006 bd5 ba3.4k sqft1396 Progreston Rd, Hamilton, ON L0R 1H1For SaleMLS ID #40854375, Leo Puskar, Salesperson, RE/MAX Escarpment Realty Inc.. ITSO
- C$1,699,9006 bd6 ba4.1k sqft38 Wheeler Ave, Guelph, ON N1E 5M9For SaleMLS ID #40846608, Bradley Wylde, Salesperson, RE/MAX REAL ESTATE CENTRE INC., BROKERAGE. ITSO
- C$1,899,9995 bd4 ba2.8k sqft1318 Concession Rd #6-W, Millgrove, ON L8B 1N1For SaleMLS ID #40854308, Drew Woolcott, Broker, RE/MAX Escarpment Realty Inc.. ITSO
- C$1,499,9993 bd4 ba2.5k sqft47 Caledonia St, Guelph, ON N1G 2C8For SaleMLS ID #40837315, Andra Arnold, Salesperson, Royal LePage Royal City Realty. ITSO
- C$1,650,0005 bd5 ba3.7k sqft258 Edgewater Cres #3, Kitchener, ON N2A 4M2For SaleMLS ID #40856536, Anurag Sharma, Broker, RE/MAX Twin City Realty Inc.. ITSO
