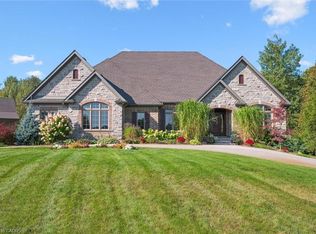
et on a quiet cul-de-sac, this exceptional Sloot-built home offers over 6,000 sq. ft. of finished living space with luxurious finishes and incredible versatility, including an approximately 1,100 sq. ft. legal 2-bedroom apartment. Professionally designed landscaping and custom hardscaping create a stunning first impression. The beautifully renovated kitchen is the heart of the home, featuring premium Bamco cabinetry, quartz countertops, built-in appliances, a contrasting island with gas cooktop and seating, and a walk-in pantry. The kitchen flows seamlessly into the family room, highlighted by Brazilian dark hardwood flooring, vaulted ceilings, and a stone gas fireplace. Walk out to the expansive upper deck, perfect for entertaining or relaxing outdoors. The main level also features 9' ceilings, formal living and dining rooms, a private office, mudroom, and powder room. Upstairs, the spacious primary suite offers a spa-inspired 4-piece ensuite with deep soaker tub, double-sided fireplace, walk-in closet, and private access to a 12' x 16' deck. Three additional bedrooms, including two with walk-in closets, a 4-piece bath, laundry room, and a custom AV room with wet bar complete the upper level. The walk-out basement adds even more functional space with a gym, office, 4-piece bathroom, and separate access to the legal apartment. Designed with quadruple in-ceiling soundproofing, the suite also includes in-suite laundry and backyard access, making it ideal for multi-generational living or rental income. Step outside to your fully fenced backyard retreat featuring an 18' heated saltwater pool, spacious patio, and covered hot tub area enclosed with barn doors and windows for year-round enjoyment. A truly remarkable home offering luxury, comfort, and flexibility for today's modern family.
For sale
C$2,150,000
8 Zaduk Pl, Guelph, ON N1G 0A7
6beds
4,103sqft
Single Family Residence, Residential
Built in 2006
9,012 Square Feet Lot
$-- Zestimate®
C$524/sqft
C$-- HOA
What's special
- 54 days |
- 15 |
- 1 |
Zillow last checked:
Listing updated:
Listed by:
Rob Green, Salesperson,
Royal LePage Royal City Realty,
Non Mem, Salesperson,
Royal LePage Royal City Realty
Source: ITSO,MLS®#: 40836448Originating MLS®#: Cornerstone Association of REALTORS®
Facts & features
Interior
Bedrooms & bathrooms
- Bedrooms: 6
- Bathrooms: 5
- Full bathrooms: 4
- 1/2 bathrooms: 1
- Main level bathrooms: 1
Kitchen
- Level: Basement,Main
Heating
- Forced Air, Natural Gas
Cooling
- Central Air
Appliances
- Included: Water Heater, Water Softener
- Laundry: In Basement, Laundry Closet, Laundry Room, Multiple Locations, Upper Level
Features
- Accessory Apartment, Auto Garage Door Remote(s), Ceiling Fan(s), Central Vacuum, In-Law Floorplan
- Basement: Separate Entrance,Walk-Out Access,Full,Finished
- Number of fireplaces: 4
- Fireplace features: Family Room, Living Room, Gas, Other
Interior area
- Total structure area: 6,010
- Total interior livable area: 4,103 sqft
- Finished area above ground: 4,103
- Finished area below ground: 1,907
Video & virtual tour
Property
Parking
- Total spaces: 7
- Parking features: Attached Garage, Interlock, Private Drive Double Wide
- Attached garage spaces: 3
- Uncovered spaces: 4
Features
- Stories: 2
- Patio & porch: Deck, Porch
- Has private pool: Yes
- Pool features: Above Ground, Salt Water
- Has spa: Yes
- Spa features: Heated
- Fencing: Full
- Frontage type: North
- Frontage length: 65.62
Lot
- Size: 9,012 Square Feet
- Dimensions: 65.62 x 137.34
- Features: Urban, Rectangular, Hospital, Library, Park, Place of Worship, Public Transit, Quiet Area, Rec./Community Centre, Schools
Details
- Additional structures: Gazebo
- Parcel number: 715050642
- Zoning: R.1A
Construction
Type & style
- Home type: SingleFamily
- Property subtype: Single Family Residence, Residential
Materials
- Brick, Vinyl Siding
- Foundation: Poured Concrete
- Roof: Asphalt Shing
Condition
- 16-30 Years
- New construction: No
- Year built: 2006
Utilities & green energy
- Sewer: Sewer (Municipal)
- Water: Municipal
Community & HOA
Location
- Region: Guelph
Financial & listing details
- Price per square foot: C$524/sqft
- Annual tax amount: C$14,282
- Date on market: 6/3/2026
- Inclusions: Other, Hot Tub, Range Hood, Window Coverings, Wine Cooler, 2x Fridges, 2x Dishwashers, Bar Fridge, Chest Freezer, Wall Oven, Wall Broiler Microwave, Gas Cooktop With Downdraft, 4x Garage Door Openers, 2x Washers, 2x Dryers, Custom Shelves In Cold Cellar And Garage, Water Softener,
- Exclusions: 2x Canoe Racks In Garage, 5x Metal Storage Cabinets In Garage, Tv's And Wall Mounts.
Rob Green, Salesperson
Rob Green, Salesperson
(519) 993-8817
By pressing Contact Agent, you agree that the real estate professional identified above may call/text you about your search, which may involve use of automated means and pre-recorded/artificial voices. You don't need to consent as a condition of buying any property, goods, or services. Message/data rates may apply. You also agree to our Terms of Use. Zillow does not endorse any real estate professionals. We may share information about your recent and future site activity with your agent to help them understand what you're looking for in a home.
Price history
| Date | Event | Price |
|---|---|---|
| 6/3/2026 | Listed for sale | C$2,150,000C$524/sqft |
Source:  TRREB #X13235666 Report a problem TRREB #X13235666 Report a problem | ||
Public tax history
Tax history is unavailable.
Climate risks
Neighborhood: N1G
Nearby schools
GreatSchools rating
No schools nearby
We couldn't find any schools near this home.
- C$929,9002 bd3 ba-- sqft16 Winterberry Ln, Guelph, ON N1G4X7For Sale

- C$816,4003 bd3 ba1.3k sqft11 Magnolia Ln, Guelph, ON N1G4X7Sold
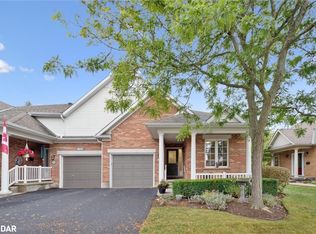
- C$814,9003 bd3 ba-- sqft9 Magnolia Ln, Guelph, ON N1G4X7For Sale

- C$929,0003 bd3 ba-- sqft6 Parkside Dr, Guelph, ON N1G4X7For Sale
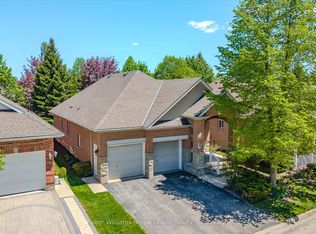
- C$950,0002 bd2 ba-- sqft55 Honeysuckle Dr, Guelph, ON N1G4X7For Sale
- C$885,0003 bd2 ba1.4k sqft68 Basswood Dr, Guelph, ON N1G4X7Sold
- C$875,0003 bd3 ba1.5k sqft24 Beechlawn Blvd, Guelph, ON N1G4X7Sold
- C$1,899,0004 bd5 ba-- sqft115 McCann St, Guelph, ON N1G0A8For Sale
Similar homes
- C$1,699,9006 bd6 ba4.1k sqft38 Wheeler Ave, Guelph, ON N1E 5M9For Sale
 MLS ID #40846608, Bradley Wylde, Salesperson, RE/MAX REAL ESTATE CENTRE INC., BROKERAGE. ITSO
 - C$2,195,0005 bd5 ba3.6k sqft22 Deerpath Ct, Cambridge, ON N1T 1H7For Sale
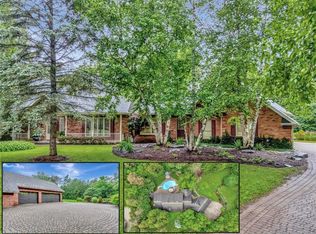 MLS ID #40837415, Faisal Susiwala, Broker of Record, RE/MAX TWIN CITY FAISAL SUSIWALA REALTY. ITSO
 - C$2,099,0005 bd4 ba2.8k sqft2255 Mohawk Trl, Milton, ON L0P 1B0For Sale
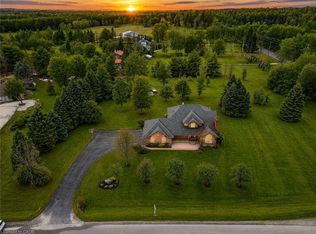 MLS ID #40841050, Jeff Ham, Salesperson, REVEL Realty Inc. ITSO
 - C$3,100,0004 bd4 ba4k sqft28 Serena Ln, Guelph, ON N1L 1E7For Sale
 MLS ID #40841271, Andra Arnold, Salesperson, Royal LePage Royal City Realty. ITSO
 - C$2,250,0005 bd5 ba3.9k sqft23 Highgrove Ct, Cambridge, ON N3H 4R8For SaleMLS ID #40844456, Riz Jadavji, Salesperson, Royal LePage Wolle Realty. ITSO
- C$1,499,9993 bd4 ba2.5k sqft47 Caledonia St, Guelph, ON N1G 2C8For SaleMLS ID #40837315, Andra Arnold, Salesperson, Royal LePage Royal City Realty. ITSO
- C$1,999,9005 bd5 ba4.1k sqft855 Avenue Rd, Cambridge, ON N1R 5S4For SaleMLS ID #40822787, Daniel Da Cunha, Salesperson, RE/MAX TWIN CITY REALTY INC.. ITSO
- C$2,190,0004 bd3 ba3.9k sqft530 Saint Andrew St E, Fergus, ON N1M 1R6For SaleMLS ID #40846129, Christina Veras, Salesperson, Home and Property Real Estate Ltd.. ITSO
- C$2,800,0006 bd5 ba3.9k sqft22 Hilltop Rd, Guelph, ON N1E 7L4For SaleMLS ID #40846156, Andra Arnold, Salesperson, Royal LePage Royal City Realty. ITSO
- C$2,995,0005 bd6 ba3.8k sqft6805 Concession Rd #2, Puslinch, ON N3C 2V4For SaleMLS ID #40834665, Andrew Nogueira, Salesperson, RE/MAX REAL ESTATE CENTRE INC.. ITSO
- C$2,500,0003 bd4 ba3.4k sqft4320 Random Acres Rd, Milton, ON N0B 2K0For SaleMLS ID #40842240, Andrea Harley-Maddox, Broker, RE/MAX Escarpment Realty Inc.. ITSO
- C$1,150,0006 bd4 ba2.5k sqft7 Hardy St, Guelph, ON N1E 5G4For SaleMLS ID #40828819, Bradley Wylde, Salesperson, RE/MAX REAL ESTATE CENTRE INC., BROKERAGE. ITSO
- C$1,199,9996 bd4 ba2.4k sqft64 Milson Cres, Guelph, ON N1C 1G7For SaleMLS ID #40838287, Andra Arnold, Salesperson, Royal LePage Royal City Realty. ITSO
- C$2,150,0003 bd2 ba2.5k sqft888 Fairway Rd N #882, Kitchener, ON N2A 0C2For SaleMLS ID #40819261, Ryan Daniel Briggs, Salesperson, C M A REALTY LTD.. ITSO
- C$1,999,9995 bd4 ba2.8k sqft1318 Concession Rd #6-W, Millgrove, ON L8B 1N1For SaleMLS ID #40815094, Drew Woolcott, Broker, RE/MAX Escarpment Realty Inc.. ITSO
- C$1,750,0004 bd3 ba2.4k sqft2000 Side Road 15, Milton, ON L0P 1J0For SaleMLS ID #40831405, Mark Thomas Woehrle, Broker, RE/MAX Escarpment Realty Inc.. ITSO
- C$1,954,9996 bd4 ba3.2k sqft20 Shortill Rd, Halton Hills, ON N0B 1H0For SaleMLS ID #40841100, Darren John Morris, Salesperson, RE/MAX Real Estate Centre Inc.. ITSO
- C$2,350,0005 bd5 ba4.2k sqft245 Joseph Schoerg Cres, Kitchener, ON N2P 2X8For SaleMLS ID #40829696, Irfan Gillani, Salesperson, RE/MAX REAL ESTATE CENTRE INC.. ITSO
- C$1,999,8004 bd3 ba3k sqft11 Bridlewood Blvd, Halton Hills, ON L0P 1H0For SaleMLS ID #40815659, Phillip Maciel, Salesperson, RE/MAX Realty Specialists Inc.. ITSO
- C$2,249,0004 bd5 ba3.5k sqft1277 Cameron Rd, North Dumfries, ON N0B 1E0For SaleMLS ID #40815502, Richard De Groot, Salesperson, RE/MAX TWIN CITY REALTY INC.. ITSO
