Luxury home for sale in Guelph. Magnificent Masterpiece Situated In One Of The Most Prestigious South Guelph Neighbourhoods. This exceptional residence showcases elevated sophistication and luxury, meticulously redesigned throughout every living Area. Open concept, seamless, free-flowing living and entertaining space, featuring heated floors across the main level. Expansive elegant windows deliver abundant natural light throughout this inviting home. Outdoor living is effortless with a fully custom saltwater heated swimming pool by Solda Pools, Hot tub, and cabana. This distinguished home offers countless remarkable features. A True Must See! Designed for refined living and unforgettable entertaining.
For sale
C$1,899,000
115 McCann St, Guelph, ON N1G 0A8
4beds
5baths
Single Family Residence
Built in ----
8,893 Square Feet Lot
$-- Zestimate®
C$--/sqft
C$-- HOA
What's special
- 84 days |
- 18 |
- 0 |
Zillow last checked:
Listing updated:
Listed by:
COLDWELL BANKER DREAM CITY REALTY
Source: TRREB,MLS®#: X13065352 Originating MLS®#: Toronto Regional Real Estate Board
Originating MLS®#: Toronto Regional Real Estate BoardFacts & features
Interior
Bedrooms & bathrooms
- Bedrooms: 4
- Bathrooms: 5
Primary bedroom
- Features: Balcony, Fireplace, Walk-In Closet(s)
- Level: Second
- Dimensions: 7.59 x 4.72
Bedroom
- Features: Crown Moulding, Hardwood Floor, Wainscoting
- Level: Second
- Dimensions: 4.98 x 3.76
Bedroom
- Features: Crown Moulding, Hardwood Floor, Wainscoting
- Level: Second
- Dimensions: 5.46 x 3.73
Bedroom
- Features: Crown Moulding, Hardwood Floor, Walk-In Closet(s)
- Level: Second
- Dimensions: 3.68 x 3.3
Bathroom
- Features: Double Sink, Ensuite Bath
- Level: Main
- Dimensions: 3 x 1.88
Bathroom
- Level: Second
- Dimensions: 3.68 x 2.08
Bathroom
- Level: Basement
- Dimensions: 1.7 x 2.97
Breakfast
- Features: Crown Moulding, Heated Floor
- Level: Main
- Dimensions: 4.19 x 2.34
Dining room
- Features: Coffered Ceiling(s), Fireplace, Heated Floor
- Level: Main
- Dimensions: 3.15 x 5.11
Great room
- Features: Coffered Ceiling(s), Fireplace, Heated Floor
- Level: Main
- Dimensions: 4.9 x 4.98
Kitchen
- Features: Crown Moulding, Heated Floor
- Level: Main
- Dimensions: 4.19 x 2.34
Office
- Features: Crown Moulding, Heated Floor, Wainscoting
- Level: Main
- Dimensions: 3.81 x 5.16
Other
- Level: Main
- Dimensions: 1.68 x 2.72
Other
- Features: Finished, Hardwood Floor, Wet Bar
- Level: Basement
- Dimensions: 0 x 0
Pantry
- Level: Main
- Dimensions: 0 x 0
Heating
- Forced Air, Gas
Cooling
- Central Air
Appliances
- Included: Countertop Range, Bar Fridge, Water Softener
Features
- Basement: Finished
- Has fireplace: No
- Fireplace features: Family Room
Interior area
- Living area range: 3500-5000 null
Video & virtual tour
Property
Parking
- Total spaces: 5
- Parking features: Private Double
- Has garage: Yes
Features
- Stories: 2
- Pool features: None
- Waterfront features: None
Lot
- Size: 8,893 Square Feet
- Features: Golf
Details
- Parcel number: 715051070
Construction
Type & style
- Home type: SingleFamily
- Property subtype: Single Family Residence
- Attached to another structure: Yes
Materials
- Aluminum Siding, Brick
- Foundation: Poured Concrete
- Roof: Shingle
Utilities & green energy
- Sewer: Sewer
Community & HOA
Community
- Security: Alarm System, Carbon Monoxide Detector(s), Smoke Detector(s)
Location
- Region: Guelph
Financial & listing details
- Annual tax amount: C$12,774
- Date on market: 4/30/2026
COLDWELL BANKER DREAM CITY REALTY
COLDWELL BANKER DREAM CITY REALTY
By pressing Contact Agent, you agree that the real estate professional identified above may call/text you about your search, which may involve use of automated means and pre-recorded/artificial voices. You don't need to consent as a condition of buying any property, goods, or services. Message/data rates may apply. You also agree to our Terms of Use. Zillow does not endorse any real estate professionals. We may share information about your recent and future site activity with your agent to help them understand what you're looking for in a home.
Price history
Price history is unavailable.
Public tax history
Tax history is unavailable.
Climate risks
Neighborhood: N1G
Nearby schools
GreatSchools rating
No schools nearby
We couldn't find any schools near this home.
- C$1,700,0004 bd5 ba-- sqft83 McCann St, Guelph, ON N1G0A8For Sale

- C$1,8001 bd1 ba-- sqft20 Dudley Dr UNIT B, Guelph, ON N1G0E6For Rent
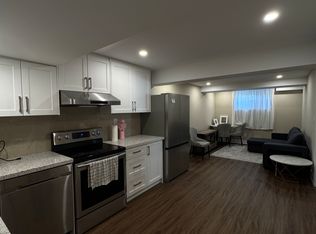
- C$1,099,0005 bd4 ba-- sqft17 Dudley Dr, Guelph, ON N1G0E5For Sale
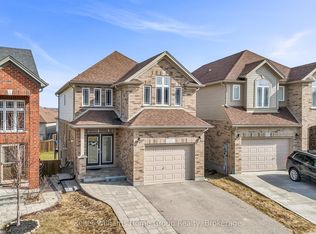
- C$---- bd-- ba-- sqft193 McCann St, Guelph, ON N1G0E5Off Market
- C$2,1502 bd1 ba-- sqft22 Dudley Dr, Guelph, ON N1G0E6For Rent
- C$2,250,0006 bd5 ba-- sqft51 Cox Ct, Guelph, ON N1G0A5For Sale
- C$--3 bd3 ba1.5k sqft24 McCann St, Guelph, ON N1G0A8Off Market
- C$1,6003 bd3 ba-- sqft11 McCann St #BASEMENT, Guelph, ON N1G0A8For Rent
Similar homes
- C$1,700,0004 bd5 ba-- sqft83 McCann St, Guelph, ON N1G 0A8For SaleMLS ID #X13476220, HOMELIFE/MIRACLE REALTY LTD. TRREB
- C$2,250,0006 bd5 ba-- sqft51 Cox Ct, Guelph, ON N1G 0A5For Sale
 MLS ID #X13424970, Coldwell Banker Neumann Real Estate. TRREB
 - C$1,999,9996 bd4 ba-- sqft801 Watson Rd S, Arkell, ON N0B 1C0New Construction
 MLS ID #X13169362, Keller Williams Home Group Realty. TRREB
 - C$2,185,0005 bd4 ba-- sqft75 Woodside Rd, Guelph, ON N1G 2H1For Sale
 MLS ID #X13436940, Keller Williams Home Group Realty. TRREB
 - C$1,484,9005 bd4 ba-- sqft3 Truesdale Cres, Guelph, ON N1G 5K2For SaleMLS ID #X13499364, Coldwell Banker Neumann Real Estate. TRREB
- C$1,599,9006 bd3 ba-- sqft9706 Guelph Line, Milton, ON L0P 1B0For SaleMLS ID #W13592954, ROYAL LEPAGE CERTIFIED REALTY. TRREB
- C$1,899,0005 bd3 ba-- sqft11 Main St S, Milton, ON L0P 1B0For SaleMLS ID #W13443922, ROYAL LEPAGE REAL ESTATE SERVICES LTD.. TRREB
- C$1,699,9004 bd4 ba-- sqft29 Currie Dr, Puslinch, ON N0B 2C0For SaleMLS ID #X13450272, RE/MAX REAL ESTATE CENTRE INC.. TRREB
- C$1,900,0004 bd4 ba-- sqft14451 Winston Churchill Blvd, Caledon, ON L7C 1S7For SaleMLS ID #W13445462, RE/MAX REALTY SPECIALISTS INC.. TRREB
- C$1,799,9004 bd2 ba-- sqft5172 Trafalgar Rd, Erin, ON N0B 1T0For SaleMLS ID #X13554284, CENTURY 21 PROPERTY ZONE REALTY INC.. TRREB
- C$1,798,0004 bd5 ba-- sqft46 Foxtail Ct, Halton Hills, ON L7G 0J6For SaleMLS ID #W13585392, SAM MCDADI REAL ESTATE INC.. TRREB
- C$1,265,0005 bd4 ba-- sqft4 Popham Dr, Guelph, ON N1E 0B7For SaleMLS ID #X13535190, Royal LePage Royal City Realty. TRREB
- C$1,985,0005 bd4 ba-- sqft4925 Trafalgar Rd, Erin, ON N0B 1H0For SaleMLS ID #X13527520, YOUR HOME TODAY REALTY INC.. TRREB
- C$2,375,0004 bd3 ba-- sqft10740 One Line Nassagaweya Line, Milton, ON L0P 1J0For SaleMLS ID #W13576636, SOTHEBY'S INTERNATIONAL REALTY CANADA. TRREB
- C$1,999,9994 bd4 ba-- sqft1318 Concession 6 W, Flamborough, ON N0B 1L0For SaleMLS ID #X12921450, RE/MAX ESCARPMENT REALTY INC.. TRREB
- C$1,749,0006 bd3 ba-- sqft1562 Gore Rd, Hamilton, ON N0B 2J0For SaleMLS ID #X13415430, ROYAL LEPAGE MEADOWTOWNE REALTY. TRREB
- C$1,849,9005 bd5 ba-- sqft258 Edgewater Cres #8, Kitchener, ON N2A 4M2For SaleMLS ID #X13445056, CORCORAN HORIZON REALTY. TRREB
- C$2,049,9006 bd5 ba-- sqft2 Currie Dr, Puslinch, ON N0B 2C0For SaleMLS ID #X13453922, RE/MAX ESCARPMENT REALTY INC.. TRREB
- C$1,899,0004 bd3 ba-- sqft159 Delarmbro Dr, Erin, ON N0B 1T0For SaleMLS ID #X12945718, SOTHEBY'S INTERNATIONAL REALTY CANADA. TRREB
- C$1,400,0005 bd4 ba-- sqft515 Hinchey Cres, Milton, ON L9T 7X4For SaleMLS ID #W13598576, ROYAL LEPAGE CERTIFIED REALTY. TRREB
