Fully renovated raised bungalow on a premium 0.9-acre lot in Erin, located on Trafalgar Road just minutes to Georgetown. This beautifully upgraded home features a modern eat-in kitchen with quartz/granite countertops, centre island, waterfall backsplash, and new stainless steel appliances. Bright living room with large windows, 3 spacious bedrooms, and a fully updated main bath. Finished, mostly above-grade basement offers a large family/rec room with walk-out to the yard and cozy brick fireplace with newer gas insert, a 4th bedroom, and an upgraded 4- piece ensuite, ideal for extended family. Enjoy outdoor living with a private deck and 10x10 gazebo, plus the privacy of no homes behind. New hardwood flooring throughout (no carpet). A perfect blend of modern upgrades and peaceful country living!
For sale
C$1,799,900
5172 Trafalgar Rd, Erin, ON N0B 1T0
4beds
2baths
Single Family Residence
Built in ----
0.91 Acres Lot
$-- Zestimate®
C$--/sqft
C$-- HOA
What's special
Fully renovated raised bungalowModern eat-in kitchenCentre islandWaterfall backsplashNew stainless steel appliancesFully updated main bathFinished mostly above-grade basement
- 99 days
- 51
- 0
Zillow last checked:
Listing updated:
Listed by:
CENTURY 21 PROPERTY ZONE REALTY INC.
Source: TRREB,MLS®#: X13554284 Originating MLS®#: Toronto Regional Real Estate Board
Originating MLS®#: Toronto Regional Real Estate BoardFacts & features
Interior
Bedrooms & bathrooms
- Bedrooms: 4
- Bathrooms: 2
Primary bedroom
- Level: Lower
- Dimensions: 5 x 5
Bedroom 2
- Level: Main
- Dimensions: 3.71 x 3.37
Bedroom 3
- Level: Main
- Dimensions: 3.63 x 3.19
Bedroom 4
- Level: Main
- Dimensions: 2.24 x 3.37
Dining room
- Level: Main
- Dimensions: 4.69 x 3.31
Family room
- Level: Main
- Dimensions: 5.12 x 5.35
Kitchen
- Level: Main
- Dimensions: 3.18 x 3.16
Living room
- Level: Lower
- Dimensions: 2.26 x 3.68
Heating
- Forced Air, Propane
Cooling
- Central Air
Features
- Other
- Basement: Finished with Walk-Out
- Has fireplace: Yes
Interior area
- Living area range: 1100-1500 null
Property
Parking
- Total spaces: 11
- Parking features: Garage
- Has garage: Yes
Features
- Pool features: None
Lot
- Size: 0.91 Acres
Details
- Parcel number: 711620130
Construction
Type & style
- Home type: SingleFamily
- Architectural style: Bungalow-Raised
- Property subtype: Single Family Residence
Materials
- Brick, Wood
- Foundation: Unknown
- Roof: Unknown
Utilities & green energy
- Sewer: Septic
Community & HOA
Location
- Region: Erin
Financial & listing details
- Annual tax amount: C$6,114
- Date on market: 7/12/2026
Price history
Price history is unavailable.
Public tax history
Tax history is unavailable.
Climate risks
Neighborhood: N0B
Nearby schools
GreatSchools rating
No schools nearby
We couldn't find any schools near this home.

Similar homes
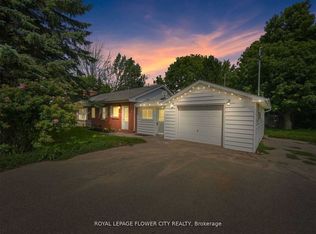
- C$1,649,9005 bd4 ba-- sqft4925 Trafalgar Rd, Erin, ON N0B 1H0For Sale
 MLS ID #X13761412, YOUR HOME TODAY REALTY INC.. TRREB
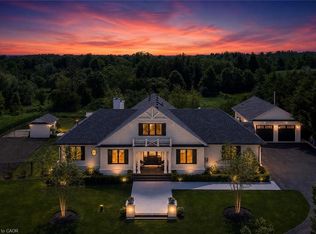
 - C$1,498,0004 bd3 ba-- sqft2 Pine Ridge Rd, Erin, ON N0B 1T0For Sale
 MLS ID #X13777584, ROYAL LEPAGE RCR REALTY. TRREB
 - C$1,799,0004 bd4 ba-- sqft14 Buena Vista Dr, Orangeville, ON L9W 1Y4For Sale
 MLS ID #X13509254, RE/MAX REAL ESTATE CENTRE INC.. TRREB
 - C$1,398,0004 bd2 ba-- sqft9364 Wellington St #124, Erin, ON N0B 1Z0For Sale
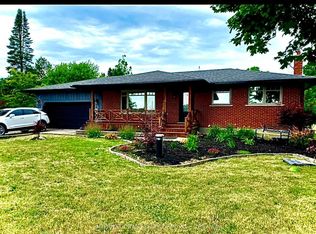 MLS ID #X13652872, INTERNATIONAL REALTY FIRM, INC.. TRREB
