Discover this beautifully maintained 3+1 bedroom, 2-bathroom bungalow, perfectly situated on a private, meticulously landscaped one-acre lot in the heart of Erin. Combining timeless craftsmanship with modern comfort, this exceptional home showcases a custom-built kitchen, energy-efficient triple-pane windows, and rich hardwood flooring throughout the main level.The fully finished basement offers versatile additional living space, ideal for a recreation room, home office, guest suite, or growing family.Step outside and experience your own backyard retreat. A sprawling 1,500 sq. ft. deck overlooks a peaceful, park-like setting featuring an outdoor dining area, pergola, hot tub, fire pit, children's play structure, and a saltwater above-ground pool-creating the perfect space for entertaining or relaxing with family and friends.Car enthusiasts, hobbyists, and entrepreneurs will appreciate the impressive 900 sq. ft. insulated workshop with electricity and heating, offering endless possibilities for projects, storage, or additional indoor parking. An attached two-car garage and an expansive driveway with parking for up to 10 vehicles provide exceptional convenience.Pride of ownership is evident throughout this remarkable property. Offering outstanding privacy, quality finishes, and an unbeatable lifestyle in one of Erin's most sought-after locations, this is a rare opportunity you won't want to miss.
For sale
C$1,449,000
9364 Wellington St #124, Erin, ON N0B 1Z0
4beds
2baths
Single Family Residence
Built in ----
1.03 Acres Lot
$-- Zestimate®
C$--/sqft
C$-- HOA
What's special
Custom-built kitchenEnergy-efficient triple-pane windowsFully finished basementOutdoor dining areaHot tubFire pitSaltwater above-ground pool
- 11 days |
- 5 |
- 0 |
Zillow last checked:
Listing updated:
Listed by:
INTERNATIONAL REALTY FIRM, INC.
Source: TRREB,MLS®#: X13652872 Originating MLS®#: Toronto Regional Real Estate Board
Originating MLS®#: Toronto Regional Real Estate BoardFacts & features
Interior
Bedrooms & bathrooms
- Bedrooms: 4
- Bathrooms: 2
Heating
- Forced Air, Gas
Cooling
- Central Air
Appliances
- Included: Water Heater
Features
- Basement: Finished
- Has fireplace: Yes
Interior area
- Living area range: 1100-1500 null
Property
Parking
- Total spaces: 12
- Parking features: Private
- Has garage: Yes
Features
- Has private pool: Yes
- Pool features: Above Ground
Lot
- Size: 1.03 Acres
Details
- Parcel number: 711500136
Construction
Type & style
- Home type: SingleFamily
- Architectural style: Bungalow
- Property subtype: Single Family Residence
Materials
- Brick
- Foundation: Concrete
- Roof: Asphalt Shingle
Utilities & green energy
- Sewer: Septic
Community & HOA
Location
- Region: Erin
Financial & listing details
- Annual tax amount: C$4,750
- Date on market: 8/7/2026
Price history
Price history is unavailable.
Public tax history
Tax history is unavailable.
Climate risks
Neighborhood: N0B
Nearby schools
GreatSchools rating
No schools nearby
We couldn't find any schools near this home.
- C$1,6491 bd1 ba-- sqft15 Wellington St APT 124-14, Erin, ON N0B1Z0For Rent

- C$2,269,0003 bd3 ba-- sqft9522 Wellington St #22, Erin, ON N0B1Z0For Sale
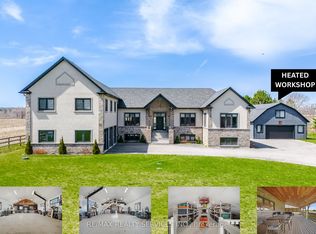
- C$2,249,0004 bd3 ba-- sqft5405 Wellington St #52, Erin, ON N0B1Z0For Sale
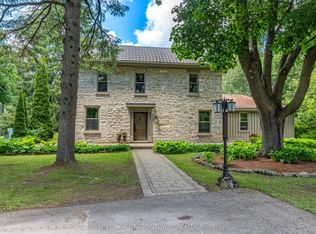
- C$1,084,8003 bd2 ba-- sqft9406 Wellington St #42, Erin, ON N0B1Z0For Sale
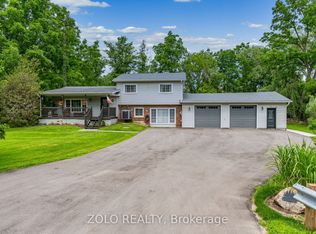
- C$1,199,8003 bd2 ba-- sqft9438 Wellington St #42, Erin, ON N0B1Z0For Sale
- C$924,1116 bd3 ba-- sqft45 Wellington St #124, Erin, ON N0B1Z0For Sale
- C$2,650,0005 bd5 ba-- sqft9449 Wellington St #22, Erin, ON N0B1Z0For Sale
- C$2,499,0005 bd4 ba-- sqft9343 Wellington St #22, Erin, ON N0B1Z0For Sale
Similar homes
- C$924,1116 bd3 ba-- sqft45 Wellington St #124, Erin, ON N0B 1Z0For Sale
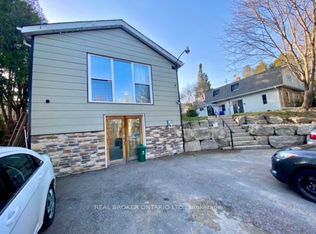 MLS ID #X13615714, REAL BROKER ONTARIO LTD.. TRREB
 - C$995,0004 bd3 ba-- sqft12 Pine St, Erin, ON N0B 1T0For Sale
 MLS ID #X13670400, RE/MAX REALTY SERVICES INC.. TRREB
 - C$1,357,7774 bd4 ba-- sqft12 Meadow Dr, Caledon, ON L7K 1A3For Sale
 MLS ID #W13617900, PG DIRECT REALTY LTD.. TRREB
 - C$959,9005 bd3 ba-- sqft85 Waterford Dr, Erin, ON N0B 1T0For Sale
 MLS ID #X13667812, Century 21 Miller Real Estate Ltd.. TRREB
 - C$1,474,9994 bd2 ba-- sqft5112 King St, Caledon, ON L7C 0R8For SaleMLS ID #W13578380, CENTURY 21 ROYALTORS REALTY INC.. TRREB
- C$1,590,0002 bd2 ba-- sqft18802 Heart Lake Rd, Caledon, ON L7K 1Z7For SaleMLS ID #W13658068, HOMELIFE/BAYVIEW REALTY INC.. TRREB
- C$1,399,0004 bd4 ba-- sqft4069 Charleston Side Rd, Caledon, ON L7K 0S6For SaleMLS ID #W13668268, TRIMAXX REALTY LTD.. TRREB
- C$1,299,9994 bd3 ba1.4k sqft8 Kevinwood Dr, Caledon, ON L7K 0Z1For SaleMLS ID #40851811, Catia Fonte, Salesperson, RE/MAX REAL ESTATE CENTRE INC.. ITSO
- C$1,048,5233 bd3 ba-- sqft153 Daniel St N, Erin, ON N0B 1T0For SaleMLS ID #X13489588, FUTURE GROUP REALTY SERVICES LTD.. TRREB
- C$1,988,8005 bd4 ba-- sqft27 Leenders Ln, Erin, ON N0B 1T0For SaleMLS ID #X13486446, ROYAL LEPAGE SIGNATURE REALTY. TRREB
- C$1,449,0005 bd4 ba-- sqft15553 The Gore Rd, Caledon, ON L7E 0X3For SaleMLS ID #W13550756, CENTURY 21 PEOPLE`S CHOICE REALTY INC.. TRREB
- C$1,449,0004 bd5 ba-- sqft33 Ann St, Halton Hills, ON L7G 2V3For SaleMLS ID #W13536116, GLOBAL BRICKS EXECUTIVE HOMES REALTY. TRREB
- C$829,5002 bd3 ba-- sqft241 Main St, Erin, ON N0B 1T0For SaleMLS ID #X13573704, RE/MAX REALTY SPECIALISTS INC.. TRREB
- C$1,089,0004 bd3 ba-- sqft7104 6th Line, Centre Wellington, ON N0B 1J0For SaleMLS ID #X13622956, Century 21 Excalibur Realty Inc. TRREB
- C$1,349,0005 bd4 ba-- sqft15831 Airport Rd, Caledon, ON L7C 1K2For SaleMLS ID #W13531602, HOMELIFE SILVERCITY REALTY INC.. TRREB
- C$1,349,9994 bd5 ba-- sqft111 Parkview Ln, Guelph/eramosa, ON N0B 2K0For SaleMLS ID #X13158902, EASY LIST REALTY LTD.. TRREB
- C$1,599,0004 bd4 ba-- sqft29 Hayleyvale Rd, Caledon, ON L7K 0X5For SaleMLS ID #W13504738, CAPITAL NORTH REALTY CORPORATION. TRREB
- C$1,730,0005 bd3 ba-- sqft15246 The Gore Rd, Caledon, ON L7C 3E4For SaleMLS ID #W13507596, HOMELIFE/BAYVIEW REALTY INC.. TRREB
- C$1,169,0006 bd2 ba-- sqft13946 McLaughlin Rd, Caledon, ON L7C 2A3For SaleMLS ID #W13575648, HOMELIFE/MIRACLE REALTY LTD. TRREB
- C$1,900,0004 bd4 ba-- sqft14451 Winston Churchill Blvd, Caledon, ON L7C 1S7For SaleMLS ID #W13445462, RE/MAX REALTY SPECIALISTS INC.. TRREB
