Welcome to Your Private Summer Resort! Nestled on a premium, private 1-acre lot backing onto pristine, protected agricultural land, this executive estate offers an unparalleled luxury outdoor living space just south of the charming Erin Village. The crown jewel of this property is a spectacular backyard oasis designed for world-class entertainment and relaxation. Immerse yourself in the 36-foot fully fenced, heated inground salt-water pool, complete with a 150 sq. ft. cabana Steps away sits a magnificent 480 sq. ft. timber-frame pool house-a masterclass in rustic elegance crafted from premium Douglas fir timbers, boasting soaring vaulted ceilings, intricate king-post truss work, and a cozy, WETT-certified Jotul wood stove. Unwind in the premium Sundance Claremont hot tub or sit by the tranquil 10x12 ornamental pond complete with a soothing waterfall and bubbler. Extensive landscaping, perennials, and premium patterned stamped concrete. Inside, the Charleston Tipperary welcomes you with an expansive foyer, main-floor office, formal dining room, and a soaring great room anchored by a gas fireplace. The chef's maple kitchen features s/s appliances and walk-in pantry, all perfectly framing views of your outdoor paradise. Upstairs, enjoy brand-new, ultra-durable HydroGen8 flooring (40-year warranty) and a primary retreat with a custom built-in closet system and 5-piece ensuite. SOMFY remote Zebra blinds throughout. Professionally finished 1,500 sq. ft. in-law suite (2021) features a private full kitchen with s/s appliances, a spacious living area, a large bedroom, a full bath, and dedicated laundry w/GE washer/dryer combo. Fully insulated, walnut-plywood finished 3-car garage equipped with a Senville heat pump, complemented by a separate drive shed for all your additional toys. New Iron Ore Windows w/tranferable warranty/Furnace/AC (2025). This property represents the pinnacle of country estate living with neighbourhood convenience.
For sale
C$1,988,800
27 Leenders Ln, Erin, ON N0B 1T0
5beds
4baths
Single Family Residence
Built in ----
1 Acres Lot
$-- Zestimate®
C$--/sqft
C$-- HOA
What's special
Soaring vaulted ceilingsIntricate king-post truss workExpansive foyerMain-floor officeFormal dining room
- 48 days |
- 17 |
- 1 |
Zillow last checked:
Listing updated:
Listed by:
ROYAL LEPAGE SIGNATURE REALTY
Source: TRREB,MLS®#: X13486446 Originating MLS®#: Toronto Regional Real Estate Board
Originating MLS®#: Toronto Regional Real Estate BoardFacts & features
Interior
Bedrooms & bathrooms
- Bedrooms: 5
- Bathrooms: 4
Primary bedroom
- Level: Second
- Dimensions: 5.48 x 4.22
Bedroom
- Level: Basement
- Dimensions: 4.11 x 3.4
Bedroom 2
- Level: Second
- Dimensions: 3.66 x 3.01
Bedroom 3
- Level: Second
- Dimensions: 4.2 x 3.65
Bedroom 4
- Level: Second
- Dimensions: 3.68 x 3.5
Bathroom
- Level: Basement
- Dimensions: 2.84 x 3.38
Breakfast
- Level: Ground
- Dimensions: 4.16 x 3.6
Dining room
- Level: Ground
- Dimensions: 5.06 x 3.65
Foyer
- Level: Ground
- Dimensions: 2.6 x 2.46
Great room
- Level: Ground
- Dimensions: 6.2 x 4.16
Kitchen
- Level: Basement
- Dimensions: 4.11 x 3.05
Kitchen
- Level: Ground
- Dimensions: 4.16 x 3.41
Laundry
- Level: Basement
- Dimensions: 2.84 x 2.79
Laundry
- Level: Ground
- Dimensions: 2.66 x 2.41
Living room
- Level: Basement
- Dimensions: 6.05 x 4.11
Office
- Level: Ground
- Dimensions: 3.8 x 3.65
Other
- Level: Second
- Dimensions: 2.5 x 2.42
Other
- Level: Basement
- Dimensions: 3.12 x 3.68
Recreation
- Level: Basement
- Dimensions: 10.44 x 4.11
Heating
- Forced Air, Gas
Cooling
- Central Air
Appliances
- Included: Water Softener
Features
- Central Vacuum, ERV/HRV, In-Law Suite
- Basement: Finished,Apartment,Full
- Has fireplace: Yes
- Fireplace features: Natural Gas
Interior area
- Living area range: 3000-3500 null
Video & virtual tour
Property
Parking
- Total spaces: 11
- Parking features: Private Double, Garage Door Opener
- Has garage: Yes
Features
- Stories: 2
- Patio & porch: Patio
- Exterior features: Landscape Lighting, Private Pond, Landscaped
- Has private pool: Yes
- Pool features: In Ground
- Has spa: Yes
- Spa features: Hot Tub
- Has view: Yes
- View description: Clear, Meadow, Pool
Lot
- Size: 1 Acres
- Features: Clear View, Level, Lake/Pond
- Topography: Flat,Open Space
Details
- Additional structures: Out Buildings
- Parcel number: 711580281
Construction
Type & style
- Home type: SingleFamily
- Property subtype: Single Family Residence
Materials
- Brick, Stucco (Plaster)
- Foundation: Poured Concrete
- Roof: Asphalt Shingle
Utilities & green energy
- Sewer: Septic
Community & HOA
Location
- Region: Erin
Financial & listing details
- Annual tax amount: C$9,918
- Date on market: 6/24/2026
Price history
Price history is unavailable.
Public tax history
Tax history is unavailable.
Climate risks
Neighborhood: N0B
Nearby schools
GreatSchools rating
No schools nearby
We couldn't find any schools near this home.
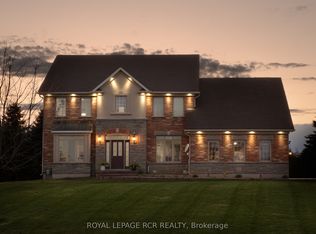
- C$1,675,0007 bd5 ba-- sqft18 Leenders Ln, Erin, ON N0B1T0For Sale
- C$660,0001 sqft5358 9th Line, Erin, ON N0B1T0Lot/Land

- C$2,500,00066.46 acres0 9th Line, Erin, ON N0B1T0Lot/Land
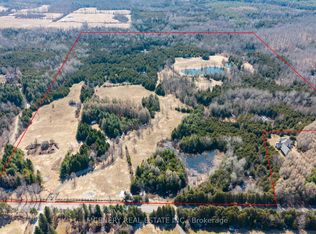
- C$1,539,9005 bd5 ba-- sqft5359 8th Line, Erin, ON N0B1T0For Sale

- C$1,299,0003 bd3 ba-- sqft19 McCullogh Dr, Erin, ON N0B1T0For Sale
- C$1,788,0004 bd3 ba-- sqft159 Delarmbro Dr, Erin, ON N0B1T0For Sale
- C$779,0003 bd2 ba1.8k sqft8 Main St, Erin, ON N0B1T0Sold
- C$2,699,9004 bd5 ba-- sqft32 Forest Ridge Rd, Erin, ON N0B1T0For Sale
Similar homes
- C$1,788,0004 bd3 ba-- sqft159 Delarmbro Dr, Erin, ON N0B 1T0For Sale
 MLS ID #X13658612, SOTHEBY'S INTERNATIONAL REALTY CANADA. TRREB
 - C$1,495,0004 bd4 ba-- sqft226 Main St, Erin, ON N0B 1T0For Sale
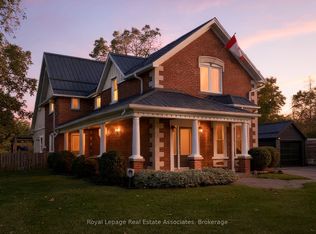 MLS ID #X12915652, Royal LePage Real Estate Associates. TRREB
 - C$1,048,5233 bd3 ba-- sqft153 Daniel St N, Erin, ON N0B 1T0For Sale
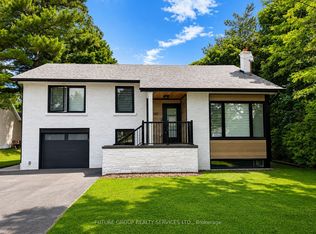 MLS ID #X13489588, FUTURE GROUP REALTY SERVICES LTD.. TRREB
 - C$1,799,0004 bd4 ba-- sqft14 Buena Vista Dr, Orangeville, ON L9W 1Y4For Sale
 MLS ID #X13509254, RE/MAX REAL ESTATE CENTRE INC.. TRREB
 - C$2,099,9003 bd3 ba-- sqft20051 Willoughby Rd, Caledon, ON L7K 1W1For SaleMLS ID #W13573802, HOMELIFE SILVERCITY REALTY INC.. TRREB
- C$1,899,0006 bd4 ba-- sqft10642 6th Line, Halton Hills, ON L7G 4S6For SaleMLS ID #W13566400, RE/MAX REALTY SPECIALISTS INC.. TRREB
- C$2,450,0004 bd4 ba-- sqft16167 McLaughlin Rd, Caledon, ON L7C 1J4For SaleMLS ID #W13461856, RE/MAX REALTY SPECIALISTS INC.. TRREB
- C$1,990,0007 bd4 ba-- sqft503 Conservation Dr, Brampton, ON L6Z 0C2For SaleMLS ID #W12655452, EXECUTIVE REAL ESTATE SERVICES LTD.. TRREB
- C$1,199,8003 bd2 ba-- sqft9438 Wellington St #42, Erin, ON N0B 1Z0For SaleMLS ID #X13613372, RE/MAX REAL ESTATE CENTRE INC.. TRREB
- C$1,949,9005 bd3 ba-- sqft3 Morgan Dr, Halton Hills, ON L7J 2L7For SaleMLS ID #W12968544, COLDWELL BANKER ESCARPMENT REALTY. TRREB
- C$1,599,0004 bd3 ba-- sqft64349 County Road 3, East Garafraxa, ON L9W 7J5For SaleMLS ID #X13660930, SUTTON-HEADWATERS REALTY INC.. TRREB
- C$1,725,0005 bd4 ba-- sqft6 Masters Creek Blvd, Mono, ON L9W 6L7For SaleMLS ID #X13488030, ROYAL LEPAGE RCR REALTY. TRREB
- C$1,649,9005 bd3 ba-- sqft9 McCartney Dr, Caledon, ON L7C 0B7For SaleMLS ID #W13214766, RE/MAX REALTY SPECIALISTS INC.. TRREB
- C$1,567,0005 bd4 ba-- sqft5 Valleygreen Cres S, Caledon, ON L7C 1J3For SaleMLS ID #W13214024, ROYAL LEPAGE CREDIT VALLEY REAL ESTATE. TRREB
- C$1,899,9006 bd4 ba-- sqft18200 Mountainview Rd, Caledon, ON L7K 2E8For SaleMLS ID #W13462882, CENTURY 21 SKYLARK REAL ESTATE LTD.. TRREB
- C$1,499,9004 bd4 ba-- sqft834603 4th Line, Amaranth, ON L9W 0P1For SaleMLS ID #X13604408, ROYAL LEPAGE MEADOWTOWNE REALTY. TRREB
- C$1,599,9006 bd3 ba-- sqft9706 Guelph Line, Milton, ON L0P 1B0For SaleMLS ID #W13592954, ROYAL LEPAGE CERTIFIED REALTY. TRREB
- C$1,399,9005 bd4 ba-- sqft9 Stone St, Halton Hills, ON L7G 5W6For SaleMLS ID #W13652006, KELLER WILLIAMS REFERRED URBAN REALTY. TRREB
- C$1,899,9994 bd5 ba-- sqft20 Cannington Cres, Brampton, ON L6X 2Y5For SaleMLS ID #W13230436, Royal LePage Real Estate Associates. TRREB
- C$1,850,0004 bd4 ba-- sqft3 Carroll Ct, Caledon, ON L7E 0E1For SaleMLS ID #W13447330, ROYAL LEPAGE RCR REALTY. TRREB
