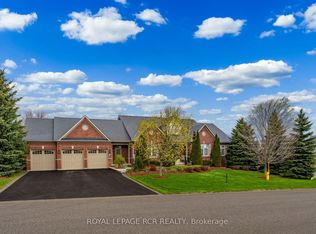
Nestled on a premium half-acre lot in Mono's highly sought-after Cardinal Woods community, this spacious bungalow offers the perfect blend of quiet serenity and executive living, just minutes outside of Orangeville. Boasting a thoughtful 3 + 2 bedroom, 4-bathroom layout, a finished walk-out lower level, & an attached 3-car garage, this property delivers the exceptional space & location buyers are looking for. From the moment you step inside, the home strikes a beautiful balance between casual family life & effortless entertaining. An eat-in kitchen features ample cabinetry, a centre island with breakfast bar seating, and a sunny breakfast area with a walk-out to the back deck. Hosting is made seamless by a butler's servery connecting the kitchen to the formal dining room, while the open-concept living room anchors the space with rich hardwood flooring, pot lights, & a gas fireplace. For privacy and daily function, the main floor hosts a primary suite with a walk-in closet & 4-piece ensuite, two additional bright bedrooms with a full bath, a powder room, & a laundry/mudroom with direct garage access & back deck. The finished walk-out lower level dramatically expands your living space, featuring hardwood floors throughout a massive rec room & two additional large bedrooms. Both lower bedrooms boast full, above-grade windows that flood the space with natural light, plus excellent closet space, making this level the ultimate flexible setup for extended family, guests, or a quiet home office. Outside, the half-acre retreat offers a large elevated deck tailor-made for outdoor dining, with a patio below overlooking the expansive backyard. Living in Cardinal Woods means enjoying a prestigious, quiet Mono neighbourhood while staying minutes from Orangeville's vibrant shopping, dining, schools, & commuter routes. This masterfully designed bungalow offers the long-term livability, comfort, & community your family has been searching for.
For sale
C$1,689,900
6 Masters Creek Blvd, Mono, ON L9W 6L7
5beds
4baths
Single Family Residence
Built in ----
0.52 Acres Lot
$-- Zestimate®
C$--/sqft
C$-- HOA
What's special
Premium half-acre lotFinished walk-out lower levelEat-in kitchenAmple cabinetryRich hardwood flooringPot lightsGas fireplace
- 116 days
- 13
- 2
Zillow last checked:
Listing updated:
Listed by:
ROYAL LEPAGE RCR REALTY
Source: TRREB,MLS®#: X13488030 Originating MLS®#: Toronto Regional Real Estate Board
Originating MLS®#: Toronto Regional Real Estate BoardFacts & features
Interior
Bedrooms & bathrooms
- Bedrooms: 5
- Bathrooms: 4
Primary bedroom
- Level: Main
- Dimensions: 4.83 x 4.48
Bedroom 2
- Level: Main
- Dimensions: 3.86 x 3.46
Bedroom 3
- Level: Main
- Dimensions: 3.35 x 3.34
Bedroom 4
- Level: Lower
- Dimensions: 5.51 x 3.66
Bedroom 5
- Level: Lower
- Dimensions: 5.93 x 3.94
Breakfast
- Level: Main
- Dimensions: 3.7 x 2.88
Dining room
- Level: Main
- Dimensions: 3.65 x 3.63
Kitchen
- Level: Main
- Dimensions: 3.71 x 3.28
Living room
- Level: Main
- Dimensions: 6.31 x 4.95
Recreation
- Level: Lower
- Dimensions: 10.1 x 8.27
Heating
- Forced Air, Gas
Cooling
- Central Air
Appliances
- Included: Water Softener
Features
- Primary Bedroom - Main Floor
- Basement: Finished with Walk-Out
- Has fireplace: Yes
Interior area
- Living area range: 2000-2500 null
Video & virtual tour
Property
Parking
- Total spaces: 15
- Parking features: Garage Door Opener
- Has garage: Yes
Features
- Patio & porch: Porch
- Exterior features: Lawn Sprinkler System
- Pool features: None
Lot
- Size: 0.52 Acres
- Features: Golf, Hospital, Place Of Worship, School Bus Route, Park
Details
- Additional structures: Garden Shed
- Parcel number: 340910235
Construction
Type & style
- Home type: SingleFamily
- Architectural style: Bungalow
- Property subtype: Single Family Residence
Materials
- Stone, Brick
- Foundation: Poured Concrete
- Roof: Asphalt Shingle
Utilities & green energy
- Sewer: Septic
Community & HOA
Location
- Region: Mono
Financial & listing details
- Annual tax amount: C$7,990
- Date on market: 6/25/2026
Price history
Price history is unavailable.
Public tax history
Tax history is unavailable.
Climate risks
Neighborhood: L9W
Nearby schools
GreatSchools rating
No schools nearby
We couldn't find any schools near this home.

Similar homes
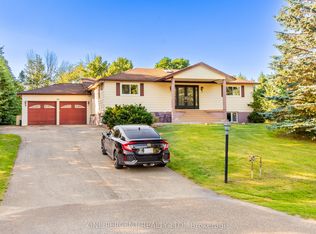
- C$1,700,0006 bd5 ba-- sqft19 Skelton St, Mono, ON L9W 6W9For Sale
 MLS ID #X13489974, ROYAL LEPAGE RCR REALTY. TRREB
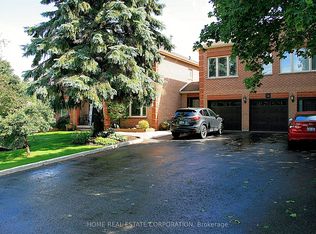
 - C$1,799,0004 bd4 ba-- sqft14 Buena Vista Dr, Orangeville, ON L9W 1Y4For Sale
 MLS ID #X13509254, RE/MAX REAL ESTATE CENTRE INC.. TRREB

 - C$1,460,0004 bd3 ba-- sqft286194 County Road 10, Mono, ON L9W 6P6For Sale
 MLS ID #X13585978, REMAX YOUR COMMUNITY REALTY. TRREB
 - C$1,825,0004 bd6 ba-- sqft713095 One Line Ehs, Mono, ON L9W 6W7For Sale
 MLS ID #X13470502, CENTURY 21 RED STAR REALTY INC.. TRREB
