This fully renovated luxury home showcases over $250,000 in brand-new renovations, approx 4,500 sqft of living space, & is situated on an expansive over half acre pie-shaped lot that widens to 205 ft at the rear. Meticulously transformed from top to bottom, this stunning residence offers a perfect blend of modern luxury, sophisticated design, & exceptional functionality. Step inside to discover brand-new hardwood flooring, impressive 24"x48" porcelain tiles, contemporary lighting & designer finishes throughout. The thoughtfully designed main floor features separate formal living & dining rooms, spacious family room & private home office. At the heart of the home is a spectacular custom chef-inspired kitchen featuring sleek cabinetry, built-in appliances, elegant countertops, oversized centre island & picturesque views overlooking backyard patio. The 2nd floor continues to impress with 4 generously sized bedrooms & 3 beautifully renovated bathrooms, showcasing modern vanities, premium tilework & elegant fixtures. The fully finished walkout basement offers exceptional versatility, ideal for extended family, in-law accommodations, or additional entertaining space. Complete with a spacious living area, brand-new kitchen, bedroom, fully renovated bathroom, wet bar & separate laundry facilities, this level provides comfort & convenience. Step outside to your private backyard retreat, surrounded by mature trees & offering an incredible setting for entertaining & relaxation. Featuring a brand-new multi-level deck with contemporary black railings, hot tub, charming pergola & an expansive backyard with endless possibilities for outdoor enjoyment. Additional highlights include 3-car garage & parking for up to 9 vehicles on the driveway. Perfectly situated just minutes from schools, shopping, Walmart, parks & everyday amenities, this exceptional property offers the rare combination of luxurious modern living, generous indoor and outdoor space & everyday convenience.
For sale
C$1,788,000
18 Hawthorne Rd, Mono, ON L9W 6G7
5beds
5baths
Single Family Residence
Built in ----
0.47 Acres Lot
$-- Zestimate®
C$--/sqft
C$-- HOA
What's special
Brand-new hardwood flooringContemporary lightingDesigner finishes throughoutSpacious family roomPrivate home officeSpectacular custom chef-inspired kitchenSleek cabinetry
- 13 days
- 7
- 1
Zillow last checked:
Listing updated:
Listed by:
RE/MAX SPECIALISTS TEAM SUKHVINDER
Source: TRREB,MLS®#: X14081078 Originating MLS®#: Toronto Regional Real Estate Board
Facts & features
Interior
Bedrooms & bathrooms
- Bedrooms: 5
- Bathrooms: 5
Primary bedroom
- Level: Second
- Dimensions: 4.15 x 6.71
Bedroom 2
- Level: Second
- Dimensions: 3.66 x 4.27
Bedroom 3
- Level: Second
- Dimensions: 3.66 x 3.97
Bedroom 4
- Level: Second
- Dimensions: 3.05 x 3.97
Bedroom 5
- Level: Basement
- Dimensions: 3.66 x 4.57
Dining room
- Level: Main
- Dimensions: 3.66 x 4.57
Family room
- Level: Main
- Dimensions: 3.66 x 5.8
Kitchen
- Level: Basement
- Dimensions: 3.35 x 4.15
Kitchen
- Level: Main
- Dimensions: 6.71 x 8.3
Living room
- Level: Main
- Dimensions: 3.66 x 6.1
Office
- Level: Main
- Dimensions: 3.66 x 3.97
Recreation
- Level: Basement
- Dimensions: 3.66 x 5.79
Heating
- Forced Air, Gas
Cooling
- Central Air
Features
- Other, Guest Accommodations, In-Law Capability
- Flooring: Carpet Free
- Basement: Finished with Walk-Out,Separate Entrance
- Has fireplace: Yes
- Fireplace features: Family Room
Interior area
- Living area range: 3000-3500 null
Video & virtual tour
Property
Parking
- Total spaces: 12
- Parking features: Garage
- Has garage: Yes
Features
- Stories: 2
- Patio & porch: Deck
- Exterior features: Privacy, Recreational Area
- Pool features: None
- Has spa: Yes
- Spa features: Hot Tub
Lot
- Size: 0.47 Acres
- Features: Fenced Yard, Hospital, Park, Rec./Commun.Centre, Library
Details
- Parcel number: 340910138
Construction
Type & style
- Home type: SingleFamily
- Property subtype: Single Family Residence
Materials
- Brick
- Foundation: Poured Concrete
- Roof: Asphalt Shingle
Utilities & green energy
- Sewer: Septic
Community & HOA
Location
- Region: Mono
Financial & listing details
- Annual tax amount: C$8,023
- Date on market: 10/15/2026
Price history
Price history is unavailable.
Public tax history
Tax history is unavailable.
Climate risks
Neighborhood: L9W
Nearby schools
GreatSchools rating
No schools nearby
We couldn't find any schools near this home.

Similar homes
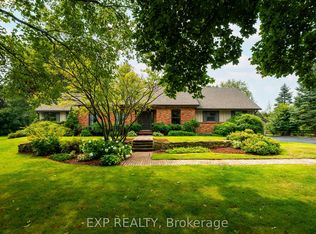
- C$1,888,8887 bd5 ba-- sqft14 Hawthorne Rd, Mono, ON L9W 6G7For Sale
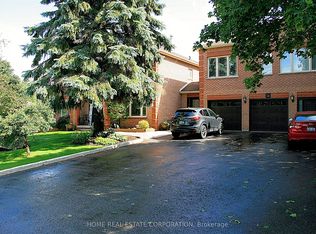 MLS ID #X13625696, HOME REAL ESTATE CORPORATION. TRREB
- C$1,895,0004 bd5 ba-- sqft8 Masters Creek Blvd, Mono, ON L9W 6L7For Sale
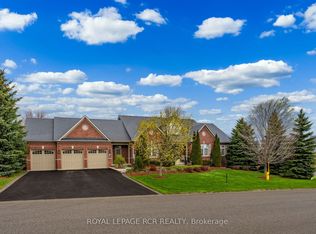 MLS ID #X13766474, ROYAL LEPAGE RCR REALTY. TRREB
- C$1,689,9005 bd4 ba-- sqft6 Masters Creek Blvd, Mono, ON L9W 6L7For Sale
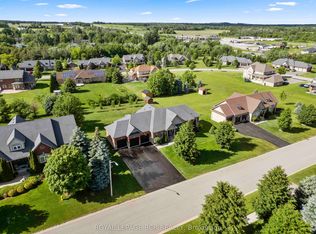 MLS ID #X13488030, ROYAL LEPAGE RCR REALTY. TRREB
- C$1,695,0003 bd3 ba-- sqft49 Blue Heron Dr, Mono, ON L9W 5K5For Sale
 MLS ID #X14092242, EXP REALTY. TRREB
