SPACE QUALITY & FLEXIBILITY-THIS IS A HOME THAT DESERVES A CLOSER LOOK! Located in the highly sought-after fieldstone community, this impressive all-brick Brookfield-built "surrey" bungalow offers a rare combination of generous living space, a 60-ft frontage, triple-car garage, finished loft and enormous basement potential-giving you up to 5,850 sq. ft. of total space to enjoy and make your own. Beautifully maintained and extensively updated, this bright, move-in ready home features 4 generous bedrooms, renovated bathrooms, updated flooring and lighting, refreshed kitchen cabinetry, 9-ft ceilings, 8-ft doors, hardwood flooring and porcelain tile accents. The open-concept main level was made for entertaining. A dramatic vaulted ceiling and double-sided gas fireplace connect the spacious living and dining areas, while the updated kitchen delivers quartz counters, backsplash, pantry, pot filler, abundant cabinetry and newer stainless steel appliances. Walk out to the private, fully fenced backyard and oversized concrete patio-perfect for summer dinners, entertaining or simply relaxing. Need flexibility? The separate den makes an ideal home office while the loft-level 4th bedroom includes its own living area and 3-piece bath, creating excellent potential for extended family, guests, or an in-law retreat. The primary suite offers its own escape with a beautifully renovated spa-inspired 5-piece ensuite. And then there's the basement-massive, unfinished and ready to dramatically expand your finished living space to suit your needs. Add a triple garage large driveway, pattern-concrete curbing, new aluminum railings and a convenient location close to schools, shopping, highways and amenities. If space, quality construction, a premium lot and room to grow are on your wish list, this Fieldstone bungalow delivers them all.
For sale
C$1,599,000
33 Stonegate Ave, Mono, ON L9W 6X1
4beds
4baths
Single Family Residence
Built in ----
8,615 Square Feet Lot
$-- Zestimate®
C$--/sqft
C$-- HOA
What's special
Triple-car garageFinished loftRenovated bathroomsUpdated flooring and lightingRefreshed kitchen cabinetryHardwood flooringPorcelain tile accents
- 25 days
- 4
- 0
Zillow last checked:
Listing updated:
Listed by:
RE/MAX REAL ESTATE CENTRE INC.
Source: TRREB,MLS®#: X13778262 Originating MLS®#: Toronto Regional Real Estate Board
Originating MLS®#: Toronto Regional Real Estate BoardFacts & features
Interior
Bedrooms & bathrooms
- Bedrooms: 4
- Bathrooms: 4
Primary bedroom
- Level: Ground
- Dimensions: 4.24 x 5.13
Bedroom 2
- Level: Ground
- Dimensions: 3.14 x 3.31
Bedroom 3
- Level: Ground
- Dimensions: 2.99 x 4.55
Bedroom 4
- Level: Second
- Dimensions: 3.81 x 3.32
Den
- Level: Ground
- Dimensions: 3.05 x 3.05
Dining room
- Level: Ground
- Dimensions: 3.89 x 4.23
Foyer
- Level: Ground
- Dimensions: 4.62 x 2.55
Kitchen
- Level: Ground
- Dimensions: 4.86 x 5.64
Laundry
- Level: Ground
- Dimensions: 1.79 x 4.03
Living room
- Level: Ground
- Dimensions: 5.5 x 4.24
Loft
- Level: Second
- Dimensions: 4.55 x 4.34
Heating
- Forced Air, Gas
Cooling
- Central Air
Appliances
- Included: Water Heater, Water Softener
Features
- ERV/HRV, Primary Bedroom - Main Floor
- Flooring: Carpet Free
- Basement: Unfinished
- Has fireplace: Yes
- Fireplace features: Natural Gas
Interior area
- Living area range: 3000-3500 null
Property
Parking
- Total spaces: 9
- Parking features: Garage Door Opener
- Has garage: Yes
Features
- Pool features: None
Lot
- Size: 8,615 Square Feet
- Features: Fenced Yard, Golf, Hospital, Place Of Worship, School Bus Route, Skiing
Details
- Parcel number: 340201319
Construction
Type & style
- Home type: SingleFamily
- Architectural style: Bungaloft
- Property subtype: Single Family Residence
Materials
- Brick, Vinyl Siding
- Foundation: Concrete
- Roof: Asphalt Shingle
Utilities & green energy
- Sewer: Sewer
Community & HOA
Community
- Security: Alarm System, Monitored
Location
- Region: Mono
Financial & listing details
- Annual tax amount: C$8,769
- Date on market: 9/14/2026
Price history
Price history is unavailable.
Public tax history
Tax history is unavailable.
Climate risks
Neighborhood: L9W
Nearby schools
GreatSchools rating
No schools nearby
We couldn't find any schools near this home.


Similar homes
- C$1,439,9005 bd5 ba-- sqft16 Meek Ave, Mono, ON L9W 6W8For Sale
 MLS ID #X13653050, RE/MAX GOLD REALTY INC.. TRREB
 - C$1,499,9005 bd5 ba-- sqft53 Anderson Ave, Mono, ON L9W 6T2For Sale
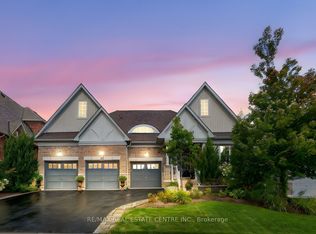 MLS ID #X13656022, RE/MAX REAL ESTATE CENTRE INC.. TRREB
 - C$1,825,0004 bd6 ba-- sqft713095 One Line Ehs, Mono, ON L9W 6W7For Sale
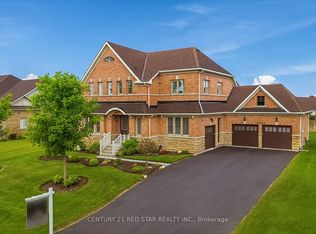 MLS ID #X13470502, CENTURY 21 RED STAR REALTY INC.. TRREB
 - C$1,300,0004 bd4 ba-- sqft10 Stonegate Ave, Mono, ON L9W 6W7For Sale
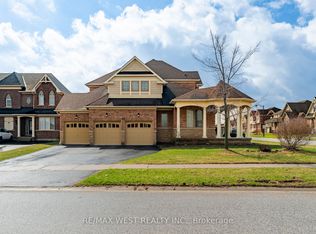 MLS ID #X13576834, RE/MAX WEST REALTY INC.. TRREB
