Welcome home to this elegant two-storey residence in the prestigious Island Lake Estates minutes from vibrant downtown Orangeville. This home offers approximately 2,800 sq ft of refined living on a beautifully landscaped, private 0.66-acre lot surrounded by mature trees. The inviting covered front porch reveals a home designed for gracious entertaining and relaxed family living. Rich architectural details define the main level, with 9-ft ceilings and crown moulding throughout. Formal living and dining rooms provide refined spaces for gatherings, and a butler's pantry connects the dining rm to a gourmet kitchen. The kitchen is a cook's delight with granite countertops, a large centre island and breakfast bar, undermount sink, and pot lighting; a bright breakfast area opens to a covered rear porch and a generous patio-perfect for alfresco dining and entertaining. The kitchen flows seamlessly into a spacious living room anchored by a corner fireplace, creating a warm, inviting heart to the home. Upstairs, all three bedrooms are generously proportioned with walk-in closets. The primary suite is a true retreat featuring dual walk-in closets and an indulgent five-piece ensuite with a granite counter, double sinks, glass shower and jet tub. A versatile upstairs loft offers an ideal work-from-home space, homework area, or quiet reading nook. The lower level is bright with above grade windows ready for your personal touch, offering opportunity to expand living and recreational space. Practical comforts include an extended double garage with ample room for two large vehicles, with interior access, main-floor laundry and an additional walkout to the backyard. Beyond the grounds, lifestyle is elevated by immediate access to the Island Lake Conservation Area-steps away for hiking and biking amid natural beauty. This distinguished property combines timeless design, thoughtful detailing, and an exceptional setting to deliver a rare Mono offering for the discerning buyer.
For sale
C$1,789,900
10 Island Lake Rd, Mono, ON L9W 5K4
3beds
3baths
Single Family Residence
Built in ----
0.66 Acres Lot
$-- Zestimate®
C$--/sqft
C$-- HOA
What's special
Elegant two-storey residenceSurrounded by mature treesInviting covered front porchGourmet kitchenGranite countertopsUndermount sinkPot lighting
- 48 days
- 6
- 0
Zillow last checked:
Listing updated:
Listed by:
ROYAL LEPAGE RCR REALTY
Source: TRREB,MLS®#: X13630274 Originating MLS®#: Toronto Regional Real Estate Board
Originating MLS®#: Toronto Regional Real Estate BoardFacts & features
Interior
Bedrooms & bathrooms
- Bedrooms: 3
- Bathrooms: 3
Primary bedroom
- Level: Second
- Dimensions: 4.07 x 4.83
Bedroom 2
- Level: Second
- Dimensions: 4.17 x 3.65
Bedroom 3
- Level: Second
- Dimensions: 4.09 x 3.72
Breakfast
- Level: Main
- Dimensions: 4.21 x 3.05
Dining room
- Level: Main
- Dimensions: 4.09 x 3.66
Family room
- Level: Main
- Dimensions: 4.09 x 3.68
Foyer
- Level: Main
- Dimensions: 3.2 x 1.9
Kitchen
- Level: Main
- Dimensions: 3.76 x 3.5
Laundry
- Level: Main
- Dimensions: 2.39 x 2.02
Living room
- Level: Main
- Dimensions: 5.89 x 5.08
Loft
- Level: Second
- Dimensions: 2.88 x 1.9
Heating
- Forced Air, Gas
Cooling
- Central Air
Appliances
- Included: Water Softener, Water Treatment
Features
- ERV/HRV
- Basement: Unfinished
- Has fireplace: Yes
- Fireplace features: Natural Gas
Interior area
- Living area range: 2500-3000 null
Video & virtual tour
Property
Parking
- Total spaces: 10
- Parking features: Garage Door Opener
- Has garage: Yes
Features
- Stories: 2
- Patio & porch: Porch
- Exterior features: Landscaped
- Pool features: None
Lot
- Size: 0.66 Acres
Details
- Parcel number: 340200743
Construction
Type & style
- Home type: SingleFamily
- Property subtype: Single Family Residence
Materials
- Other, Stone
- Foundation: Poured Concrete
- Roof: Asphalt Shingle
Utilities & green energy
- Sewer: Septic
Community & HOA
Location
- Region: Mono
Financial & listing details
- Annual tax amount: C$8,898
- Date on market: 8/2/2026
Price history
Price history is unavailable.
Public tax history
Tax history is unavailable.
Climate risks
Neighborhood: L9W
Nearby schools
GreatSchools rating
No schools nearby
We couldn't find any schools near this home.

Similar homes
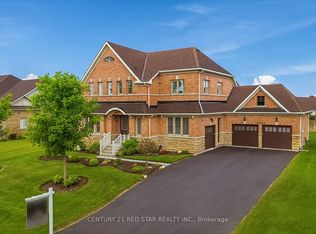
- C$1,949,9004 bd3 ba-- sqft2 Island Lake Rd, Mono, ON L9W 5K6For Sale
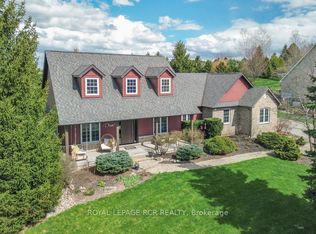 MLS ID #X13110938, ROYAL LEPAGE RCR REALTY. TRREB
 - C$1,799,0005 bd3 ba-- sqft4314 Beech Grove Side Rd, Caledon, ON L7K 0M4For Sale
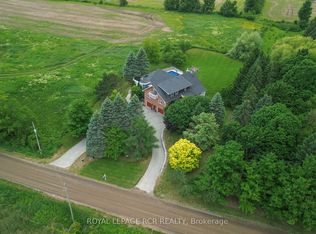 MLS ID #W13784198, ROYAL LEPAGE RCR REALTY. TRREB
 - C$1,799,0004 bd4 ba-- sqft14 Buena Vista Dr, Orangeville, ON L9W 1Y4For Sale
 MLS ID #X13509254, RE/MAX REAL ESTATE CENTRE INC.. TRREB
 - C$1,979,0005 bd3 ba-- sqft27 Island Lake Rd, Mono, ON L9W 5K3For Sale
 MLS ID #X13176216, ROYAL LEPAGE RCR REALTY. TRREB
