Located on a sprawling lot within walking distance to downtown Orangeville & schools. This exceptional home is a dream come true for those who love to entertain. A very unique layout! The Main floor highlights a kitchen with a breakfast bar that overlooks a spacious family room with a fireplace and coffered ceilings. Separate dining room and a living room provide elegant spaces for formal gatherings. Main floor office with w/o access to the yard offers versatility. Four season solarium includes a hot tub, indoor BBQ, Gas range, 2 drink fridges, and a commercial ice maker. Entertainment haven; The game room(man cave) boasts a wet bar, stone fireplace, and ample space for entertaining guests. Upper level retreat: One wing of the house features a luxurious primary bedroom with a 5-piece ensuite and 2 walk-in closets. A loft (4th bedroom) over the garage includes a 3-piece ensuite and w/o to a deck with breathtaking views of the scenic yard. Additional features 4 car garage (one part is now a gym) provides plenty of parking and storage. In-ground swimming pool basks in sunlight all day for endless outdoor fun. Pot lights and crown molding add a touch of elegance throughout. Unbeatable location: Close to top rated school, beautiful parks and the serene island Lake. Perfect for families and those who appreciate a sense of community. Experience the best of luxury living and entertainment possibilities in this unique Orangeville home. One of a kind property.
For sale
C$1,799,000
14 Buena Vista Dr, Orangeville, ON L9W 1Y4
4beds
4baths
Single Family Residence
Built in ----
1.07 Acres Lot
$-- Zestimate®
C$--/sqft
C$-- HOA
What's special
Sprawling lotSeparate dining roomFour season solarium
- 63 days
- 19
- 1
Zillow last checked:
Listing updated:
Listed by:
RE/MAX REAL ESTATE CENTRE INC.
Source: TRREB,MLS®#: X13509254 Originating MLS®#: Toronto Regional Real Estate Board
Originating MLS®#: Toronto Regional Real Estate BoardFacts & features
Interior
Bedrooms & bathrooms
- Bedrooms: 4
- Bathrooms: 4
Primary bedroom
- Level: Second
- Dimensions: 7.15 x 5.48
Bedroom 2
- Level: Second
- Dimensions: 3.32 x 3.04
Bedroom 3
- Level: Second
- Dimensions: 3.93 x 2.9
Dining room
- Level: Main
- Dimensions: 4.87 x 3.04
Family room
- Level: Main
- Dimensions: 5.18 x 4.87
Game room
- Level: Main
- Dimensions: 7.92 x 6.7
Kitchen
- Level: Main
- Dimensions: 4.57 x 4.27
Living room
- Level: Main
- Dimensions: 5.07 x 3.54
Loft
- Level: Second
- Dimensions: 6.7 x 4.85
Office
- Level: Main
- Dimensions: 5.8 x 3
Recreation
- Level: Basement
- Dimensions: 0 x 0
Other
- Level: Main
- Dimensions: 7.92 x 6.7
Heating
- Forced Air, Gas
Cooling
- Central Air
Appliances
- Included: Water Heater, Water Softener
Features
- Basement: Partially Finished,Partial
- Has fireplace: Yes
- Fireplace features: Natural Gas
Interior area
- Living area range: 3000-3500 null
Property
Parking
- Total spaces: 15
- Parking features: Private, Garage Door Opener
- Has garage: Yes
Features
- Stories: 2
- Patio & porch: Porch
- Has private pool: Yes
- Pool features: In Ground
Lot
- Size: 1.07 Acres
Details
- Parcel number: 340200204
Construction
Type & style
- Home type: SingleFamily
- Property subtype: Single Family Residence
Materials
- Board & Batten
- Foundation: Block
- Roof: Asphalt Shingle
Utilities & green energy
- Sewer: Septic
Community & HOA
Location
- Region: Orangeville
Financial & listing details
- Annual tax amount: C$8,447
- Date on market: 7/1/2026
Price history
Price history is unavailable.
Public tax history
Tax history is unavailable.
Climate risks
Neighborhood: L9W
Nearby schools
GreatSchools rating
No schools nearby
We couldn't find any schools near this home.

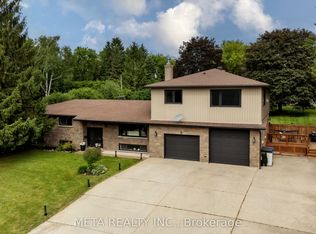

Similar homes
- C$1,129,9005 bd4 ba-- sqft77 McMaster Rd, Orangeville, ON L9W 5K8For Sale
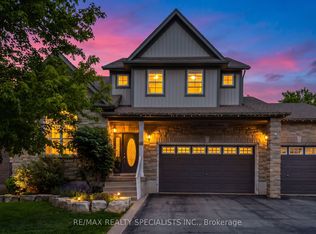 MLS ID #W13739178, RE/MAX REALTY SPECIALISTS INC.. TRREB
 - C$1,725,0005 bd4 ba-- sqft6 Masters Creek Blvd, Mono, ON L9W 6L7For Sale
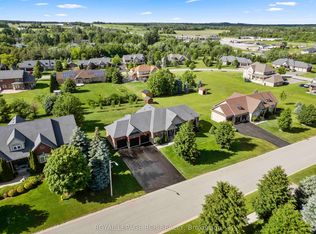 MLS ID #X13488030, ROYAL LEPAGE RCR REALTY. TRREB
 - C$1,849,9005 bd3 ba-- sqft4314 Beech Grove Side Rd, Caledon, ON L7K 0M4For Sale
 MLS ID #W13665840, ROYAL LEPAGE RCR REALTY. TRREB
 - C$1,669,0004 bd4 ba-- sqft347094 Mono Centre Rd, Mono, ON L9W 6S2For Sale
 MLS ID #X13545582, FOREST HILL REAL ESTATE INC.. TRREB
