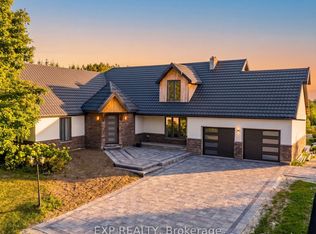
Set on a spectacular and private 1-acre lot surrounded by rolling hills and mature greenery, this exceptional country property offers the perfect blend of luxury, comfort, and versatility. Featuring 4+1 bedrooms and 3 bathrooms, this beautifully finished home showcases an open-concept design with quality craftsmanship throughout. Bright, expansive living spaces are enhanced by large windows that capture breathtaking countryside views, while a stunning vaulted beam ceiling adds warmth, character, and a true sense of grandeur. The chef-inspired kitchen is designed for both everyday living and entertaining, featuring a centre island with sink, stainless steel appliances, built-in wall ovens, and induction cooktop. The elegant living room boasts bamboo hardwood flooring and a cozy wood-burning fireplace, complemented by a formal dining room and spacious family room. Step outside to a remarkable three-season covered porch overlooking your private backyard oasis, complete with an inground saltwater pool, hot tub, and beautifully landscaped grounds-perfect for relaxing or entertaining family and friends. Adding exceptional value, the fully self-contained in-law suite offers endless possibilities for multi-generational living, extended family, guests, or potential rental income. The main level is completed by two generous bedrooms and a beautifully appointed bathroom. Upstairs, you'll find the luxurious primary suite, an additional bedroom, and a spa-inspired 5-piece bathroom designed as the perfect retreat. Set in a peaceful country setting yet conveniently located within easy reach of nearby amenities, this one-of-a-kind property delivers the privacy, space, and lifestyle you've been searching for. Floor Plans Attached. Please note that some inside pictures have been virtually staged.
For sale
C$1,849,900
4314 Beech Grove Side Rd, Caledon, ON L7K 0M4
5beds
3baths
Single Family Residence
Built in ----
1.02 Acres Lot
$-- Zestimate®
C$--/sqft
C$-- HOA
What's special
- 10 days |
- 9 |
- 1 |
Zillow last checked:
Listing updated:
Listed by:
ROYAL LEPAGE RCR REALTY
Source: TRREB,MLS®#: W13665840 Originating MLS®#: Toronto Regional Real Estate Board
Originating MLS®#: Toronto Regional Real Estate BoardFacts & features
Interior
Bedrooms & bathrooms
- Bedrooms: 5
- Bathrooms: 3
Primary bedroom
- Description: Primary Bedroom
- Level: Second
- Area: 45.68 Square Meters
- Area source: Other
- Dimensions: 7.25 x 6.30
Bedroom 2
- Description: Bedroom 2
- Level: Ground
- Area: 29.72 Square Meters
- Area source: Other
- Dimensions: 6.27 x 4.74
Bedroom 3
- Description: Bedroom 3
- Level: Ground
- Area: 17.04 Square Meters
- Area source: Other
- Dimensions: 4.72 x 3.61
Bedroom 4
- Description: Bedroom 4
- Level: Second
- Area: 19.15 Square Meters
- Area source: Other
- Dimensions: 4.80 x 3.99
Bedroom 5
- Description: Bedroom 5
- Level: Basement
- Area: 21.47 Square Meters
- Area source: Other
- Dimensions: 5.30 x 4.05
Breakfast
- Description: Breakfast
- Level: Ground
- Area: 9.46 Square Meters
- Area source: Other
- Dimensions: 3.09 x 3.06
Dining room
- Description: Dining Room
- Level: Ground
- Area: 25.42 Square Meters
- Area source: Other
- Dimensions: 5.33 x 4.77
Family room
- Description: Family Room
- Level: Ground
- Area: 24.55 Square Meters
- Area source: Other
- Dimensions: 5.71 x 4.30
Great room
- Description: Great Room
- Level: Ground
- Area: 55.7 Square Meters
- Area source: Other
- Dimensions: 9.62 x 5.79
Kitchen
- Description: Kitchen
- Level: Ground
- Area: 19.09 Square Meters
- Area source: Other
- Dimensions: 4.43 x 4.31
Kitchen
- Description: Kitchen
- Level: Basement
- Area: 18.64 Square Meters
- Area source: Other
- Dimensions: 5.70 x 3.27
Living room
- Description: Living Room
- Level: Basement
- Area: 28.34 Square Meters
- Area source: Other
- Dimensions: 6.16 x 4.60
Heating
- Forced Air, Ground Source
Cooling
- Central Air
Features
- In-Law Suite
- Basement: Apartment,Finished with Walk-Out
- Has fireplace: Yes
Interior area
- Living area range: 3500-5000 null
Video & virtual tour
Property
Parking
- Total spaces: 20
- Parking features: Private
- Has attached garage: Yes
Features
- Has private pool: Yes
- Pool features: In Ground
Lot
- Size: 1.02 Acres
- Features: Irregular Lot, Golf
Details
- Parcel number: 142830043
Construction
Type & style
- Home type: SingleFamily
- Architectural style: Bungaloft
- Property subtype: Single Family Residence
Materials
- Brick, Wood
- Foundation: Concrete
- Roof: Asphalt Shingle
Utilities & green energy
- Sewer: Septic
Community & HOA
Location
- Region: Caledon
Financial & listing details
- Annual tax amount: C$9,925
- Date on market: 8/12/2026
Price history
Price history is unavailable.
Public tax history
Tax history is unavailable.
Climate risks
Neighborhood: L7K
Nearby schools
GreatSchools rating
No schools nearby
We couldn't find any schools near this home.
- C$4,549,9996 bd3 ba-- sqft4476 Beech Grove Side Rd, Caledon, ON L7K0M4For Sale

- C$3,999,9996 bd7 ba-- sqft4175 Beech Grove Side Side Rd, Caledon, ON L7K2A6For Sale
- C$1,290,0005 bd3 ba-- sqft19139 Heart Lake Rd, Caledon, ON L7K2A6For Sale

- C$4,2955 bd3 ba-- sqft8 Elite Rd, Caledon, ON L7K0K9For Rent

- C$1,468,0005 bd4 ba-- sqft8 Castlewood Ct, Caledon, ON L7K0C1For Sale
- C$3,999,0007 bd6 ba-- sqft20 Glassford Ct, Caledon, ON L7K0K7For Sale
- C$1,499,9004 bd4 ba-- sqft41 Elite Rd, Caledon, ON L7K0L2For Sale
- C$1,799,9005 bd4 ba-- sqft20054 Horseshoe Hill Rd, Caledon, ON L7K2B6For Sale
Similar homes
- C$1,799,0004 bd4 ba-- sqft14 Buena Vista Dr, Orangeville, ON L9W 1Y4For Sale
 MLS ID #X13509254, RE/MAX REAL ESTATE CENTRE INC.. TRREB
 - C$1,789,9003 bd3 ba-- sqft10 Island Lake Rd, Mono, ON L9W 5K4For Sale
 MLS ID #X13630274, ROYAL LEPAGE RCR REALTY. TRREB
 - C$1,990,0006 bd5 ba-- sqft20511 Main St, Caledon, ON L7K 1R5For Sale
 MLS ID #W13435052, HARVEY KALLES REAL ESTATE LTD.. TRREB
 - C$1,685,0004 bd3 ba-- sqft5 Massari St, Caledon, ON L7K 0B6For Sale
 MLS ID #W13224500, ROYAL LEPAGE RCR REALTY. TRREB
 - C$1,949,9004 bd3 ba-- sqft2 Island Lake Rd, Mono, ON L9W 5K6For SaleMLS ID #X13110938, ROYAL LEPAGE RCR REALTY. TRREB
- C$1,369,9006 bd6 ba-- sqft14 Snowberry Ct, Caledon, ON L7K 0B5For SaleMLS ID #W13410412, RE/MAX REALTY SERVICES INC.. TRREB
- C$1,799,9005 bd4 ba-- sqft4925 Trafalgar Rd, Erin, ON N0B 1H0For SaleMLS ID #X13612286, YOUR HOME TODAY REALTY INC.. TRREB
- C$2,149,9005 bd5 ba-- sqft3 Valley Hill Dr, Caledon, ON L7E 0B8For SaleMLS ID #W13680644, RE/MAX REALTY SERVICES INC.. TRREB
- C$1,849,9005 bd4 ba-- sqft6 Brookhaven Cres, East Garafraxa, ON L9W 7L9For SaleMLS ID #X13512808, ROYAL LEPAGE RCR REALTY. TRREB
- C$1,900,0004 bd4 ba-- sqft14451 Winston Churchill Blvd, Caledon, ON L7C 1S7For SaleMLS ID #W13445462, RE/MAX REALTY SPECIALISTS INC.. TRREB
- C$1,499,9005 bd5 ba-- sqft53 Anderson Ave, Mono, ON L9W 6T2For SaleMLS ID #X13656022, RE/MAX REAL ESTATE CENTRE INC.. TRREB
- C$1,725,0005 bd4 ba-- sqft6 Masters Creek Blvd, Mono, ON L9W 6L7For SaleMLS ID #X13488030, ROYAL LEPAGE RCR REALTY. TRREB
- C$2,495,0007 bd5 ba-- sqft19 Tanglewood Dr, Caledon, ON L7K 0K3For SaleMLS ID #W13448626, HOMELIFE/MIRACLE REALTY LTD. TRREB
- C$1,999,9995 bd3 ba-- sqft2 Cedar Dr, Caledon, ON L7K 1H6For SaleMLS ID #W13514846, RE/MAX REAL ESTATE CENTRE INC.. TRREB
- C$1,949,0005 bd5 ba-- sqft9240 Castlederg Side Rd, Caledon, ON L7E 0S2For SaleMLS ID #W12991524, RE/MAX NOBLECORP REAL ESTATE. TRREB
- C$1,979,0005 bd3 ba-- sqft27 Island Lake Rd, Mono, ON L9W 5K3For SaleMLS ID #X13176216, ROYAL LEPAGE RCR REALTY. TRREB
- C$1,669,0004 bd4 ba-- sqft347094 Mono Centre Rd, Mono, ON L9W 6S2For SaleMLS ID #X13545582, FOREST HILL REAL ESTATE INC.. TRREB
- C$1,990,0003 bd3 ba-- sqft9450 Wellington St #124, Erin, ON N0B 1Z0For SaleMLS ID #X13672538, RE/MAX WEST REALTY INC.. TRREB
- C$1,899,8888 bd4 ba-- sqft24 Brookhaven Cres, East Garafraxa, ON L9W 7L9For SaleMLS ID #X13587224, RE/MAX REAL ESTATE CENTRE INC.. TRREB
- C$1,550,0004 bd4 ba-- sqft1 Benson Ave, Mono, ON L9W 6W7For SaleMLS ID #X13103746, ROYAL LEPAGE CERTIFIED REALTY. TRREB
