Beneath the sweeping branches of a magnificent willow tree, where a spring-fed pond glistens with lily pads and a charming bridge leads to its own secluded island, life begins to slow down. Surrounded by some of Caledon's most mature Japanese maples and gardens that bloom through every season, this remarkable 3.4-acre estate is a celebration of nature, privacy, and timeless beauty.Set within the prestigious Forks of the Credit, this executive bungalow offers approximately 3,600 sq. ft. of thoughtfully designed living space, with nearly every principal room overlooking the spectacular grounds.Expansive windows fill the open-concept interior with natural light, while wide-plank hardwood floors, a striking double-sided fireplace, and warm natural finishes create an inviting atmosphere. The custom kitchen features premium stainless steel appliances, quartz countertops, custom cabinetry, a dedicated coffee bar, and generous space for gathering. A separate formal dining room is ideal for entertaining.A private bedroom wing with its own entrance offers flexibility for multi-generational living or guests. Spa-inspired bathrooms, wide doorways, and thoughtfully integrated accessibility features allow the home to evolve with every stage of life.Outside, professionally designed perennial gardens surround a heated saltwater pool with waterfall, while the pool house bunkie with hydro and heat offers endless possibilities as a gym, yoga studio, office, artist's retreat, or private escape.Moments from Devil's Pulpit Golf Course, Belfountain Conservation Area, and some of Caledon's most celebrated scenery, this is a rare opportunity to enjoy country living without sacrificing convenience. Peaceful, private, and within easy reach of the GTA, 2 Cedar Drive offers a lifestyle as extraordinary as its setting.
For sale
C$1,999,999
2 Cedar Dr, Caledon, ON L7K 1H6
5beds
3baths
Single Family Residence
Built in ----
3 Square Feet Lot
$-- Zestimate®
C$--/sqft
C$-- HOA
What's special
Magnificent willow treeWide-plank hardwood floorsStriking double-sided fireplaceQuartz countertopsCustom cabinetryDedicated coffee barGenerous space for gathering
- 51 days |
- 31 |
- 5 |
Zillow last checked:
Listing updated:
Listed by:
RE/MAX REAL ESTATE CENTRE INC.
Source: TRREB,MLS®#: W13514846 Originating MLS®#: Toronto Regional Real Estate Board
Originating MLS®#: Toronto Regional Real Estate BoardFacts & features
Interior
Bedrooms & bathrooms
- Bedrooms: 5
- Bathrooms: 3
Primary bedroom
- Level: Main
- Dimensions: 5.07 x 4.72
Bedroom 2
- Level: Main
- Dimensions: 4.27 x 3.33
Bedroom 3
- Level: Main
- Dimensions: 4.62 x 3.66
Bedroom 4
- Level: Main
- Dimensions: 4.62 x 3.6
Bedroom 5
- Level: Main
- Dimensions: 4.62 x 3.61
Breakfast
- Level: Main
- Dimensions: 4.34 x 3.12
Den
- Level: Main
- Dimensions: 5.72 x 5.28
Dining room
- Level: Main
- Dimensions: 4.29 x 3.3
Family room
- Level: Main
- Dimensions: 8.53 x 4.57
Foyer
- Level: Main
- Dimensions: 12.87 x 1.52
Foyer
- Level: Main
- Dimensions: 7.25 x 1.52
Kitchen
- Level: Main
- Dimensions: 4.27 x 3.36
Laundry
- Level: Main
- Dimensions: 4.74 x 3.02
Living room
- Level: Main
- Dimensions: 6.61 x 5.45
Heating
- Forced Air, Other Source
Cooling
- Central Air
Appliances
- Included: Water Heater Owned, Water Purifier, Water Softener
Features
- In-Law Capability, Primary Bedroom - Main Floor, Separate Heating Controls
- Flooring: Carpet Free
- Basement: None
- Has fireplace: Yes
- Fireplace features: Electric, Family Room, Living Room, Natural Gas
Interior area
- Living area range: 3500-5000 null
Video & virtual tour
Property
Parking
- Total spaces: 12
- Parking features: Private, Garage Door Opener
- Has garage: Yes
Accessibility
- Accessibility features: Roll-In Shower
Features
- Patio & porch: Deck, Patio
- Exterior features: Landscaped, Lighting, Privacy, Private Pond, Year Round Living
- Has private pool: Yes
- Pool features: In Ground, Salt Water
Lot
- Size: 3 Square Feet
- Features: Golf, Greenbelt/Conservation, Hospital, Lake/Pond, School Bus Route, Skiing, Irregular Lot
Details
- Additional structures: Out Buildings, Shed
- Parcel number: 142700089
Construction
Type & style
- Home type: SingleFamily
- Architectural style: Bungalow
- Property subtype: Single Family Residence
Materials
- Hardboard
- Foundation: Slab, Poured Concrete
- Roof: Asphalt Shingle
Utilities & green energy
- Sewer: Septic
- Water: Artesian Well, Reverse Osmosis, Water System
Community & HOA
Location
- Region: Caledon
Financial & listing details
- Annual tax amount: C$6,372
- Date on market: 7/2/2026
Price history
Price history is unavailable.
Public tax history
Tax history is unavailable.
Climate risks
Neighborhood: L7K
Nearby schools
GreatSchools rating
No schools nearby
We couldn't find any schools near this home.
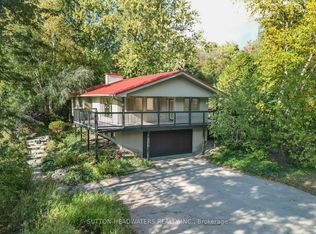
- C$1,799,0004 bd3 ba-- sqft5 Cedar Dr, Caledon, ON L7K1H4For Sale
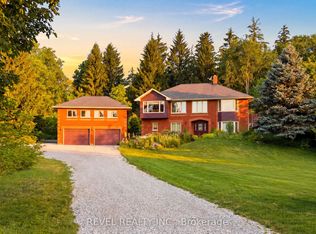
- C$2,999,0005 bd6 ba-- sqft2814 Forks Of The Credit Rd, Caledon, ON L7K2H5For Sale

- C$1,399,9003 bd3 ba-- sqft3156 Escarpment Side Rd, Caledon, ON L7K1E6For Sale
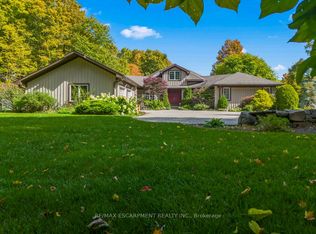
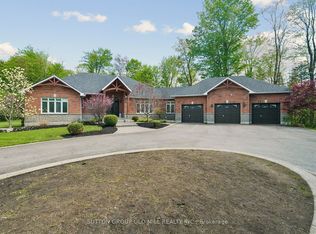
- C$2,199,9993 bd3 ba-- sqft22 Southridge Trl, Caledon, ON L7K0B3For Sale
- C$--3 bd1 ba1.9k sqft16500 McLaughlin Rd, Caledon, ON L7K1T4Off Market
- C$--3 bd1 ba1.9k sqft16500 McLaughlin Rd #1, Caledon, ON L7K1T4Off Market
- C$1,299,9005 bd4 ba-- sqft3574 Escarpment Side Rd, Caledon, ON L7K1E7For Sale
- C$4,999,9996 bd6 ba-- sqft3722 The Grange Side Rd, Caledon, ON L7C2L4For Sale
Similar homes
- C$1,990,0006 bd5 ba-- sqft20511 Main St, Caledon, ON L7K 1R5For Sale
 MLS ID #W13435052, HARVEY KALLES REAL ESTATE LTD.. TRREB
 - C$1,899,9995 bd3 ba-- sqft7 Rolling Meadow Dr, Caledon, ON L7K 0N2For Sale
 MLS ID #W13191010, SUTTON GROUP OLD MILL REALTY INC.. TRREB
 - C$1,900,0004 bd4 ba-- sqft14451 Winston Churchill Blvd, Caledon, ON L7C 1S7For Sale
 MLS ID #W13445462, RE/MAX REALTY SPECIALISTS INC.. TRREB
 - C$1,359,0005 bd2 ba-- sqft6 Maple Grove Rd, Caledon, ON L7K 0Z3For Sale
 MLS ID #W13699698, RE/MAX SPECIALISTS TAVSELLS INC.. TRREB
 - C$1,899,9006 bd4 ba-- sqft18200 Mountainview Rd, Caledon, ON L7K 2E8For SaleMLS ID #W13462882, CENTURY 21 SKYLARK REAL ESTATE LTD.. TRREB
- C$1,649,9005 bd3 ba-- sqft9 McCartney Dr, Caledon, ON L7C 0B7For SaleMLS ID #W13214766, RE/MAX REALTY SPECIALISTS INC.. TRREB
- C$1,949,0005 bd5 ba-- sqft9240 Castlederg Side Rd, Caledon, ON L7E 0S2For SaleMLS ID #W12991524, RE/MAX NOBLECORP REAL ESTATE. TRREB
- C$1,685,0004 bd3 ba-- sqft5 Massari St, Caledon, ON L7K 0B6For SaleMLS ID #W13224500, ROYAL LEPAGE RCR REALTY. TRREB
- C$1,599,0004 bd4 ba-- sqft29 Hayleyvale Rd, Caledon, ON L7K 0X5For SaleMLS ID #W13504738, CAPITAL NORTH REALTY CORPORATION. TRREB
- C$1,799,9005 bd4 ba-- sqft4925 Trafalgar Rd, Erin, ON N0B 1H0For SaleMLS ID #X13612286, YOUR HOME TODAY REALTY INC.. TRREB
- C$2,199,0006 bd5 ba-- sqft4 Tranquility Ct, Caledon, ON L7E 3R7For SaleMLS ID #W13518834, RE/MAX REALTY SPECIALISTS INC.. TRREB
- C$1,595,0005 bd3 ba-- sqft25 Stewarttown Rd, Halton Hills, ON L7G 4S5For SaleMLS ID #W13701292, REAL BROKER ONTARIO LTD.. TRREB
- C$1,399,0004 bd4 ba-- sqft4069 Charleston Side Rd, Caledon, ON L7K 0S6For SaleMLS ID #W13668268, TRIMAXX REALTY LTD.. TRREB
- C$1,567,0005 bd4 ba-- sqft5 Valleygreen Cres S, Caledon, ON L7C 1J3For SaleMLS ID #W13214024, ROYAL LEPAGE CREDIT VALLEY REAL ESTATE. TRREB
- C$1,847,0004 bd3 ba-- sqft14432 Innis Lake Rd, Caledon, ON L7C 2Y7For SaleMLS ID #W12745078, SUTTON GROUP QUANTUM REALTY INC.. TRREB
- C$1,799,0004 bd4 ba-- sqft14 Buena Vista Dr, Orangeville, ON L9W 1Y4For SaleMLS ID #X13509254, RE/MAX REAL ESTATE CENTRE INC.. TRREB
- C$1,999,9994 bd5 ba-- sqft62 Gibson Lake Dr, Caledon, ON L7E 4B2For SaleMLS ID #W12968958, HOMELIFE/MIRACLE REALTY LTD. TRREB
- C$1,788,0004 bd3 ba-- sqft159 Delarmbro Dr, Erin, ON N0B 1T0For SaleMLS ID #X13658612, SOTHEBY'S INTERNATIONAL REALTY CANADA. TRREB
- C$1,700,0004 bd3 ba-- sqft15195 The Gore Rd, Caledon, ON L7E 0X2For SaleMLS ID #W13176406, RE/MAX REALTY SPECIALISTS INC.. TRREB
- C$2,000,0005 bd5 ba-- sqft40 Cachet Ct, Brampton, ON L6X 0X2For SaleMLS ID #W13622032, RE/MAX REAL ESTATE CENTRE INC.. TRREB
