Welcome to this beautifully and extensively renovated bungalow situated in the desirable, family-friendly community of Caledon Village. Thoughtfully updated throughout, renovations include new windows, flooring, doors, appliances, and much more, creating a stylish, move-in-ready home with modern finishes and a functional, carpet-free layout. The bright and spacious living room showcases an impressive custom-built media wall with integrated LED lighting and a cozy fireplace, creating an inviting space for both everyday living and entertaining. The beautifully updated kitchen features quartz countertops and porcelain tile flooring, offering an attractive combination of contemporary design and functionality. A generous family room provides additional living and entertaining space and features its own fireplace, separate front entrance, and walk-out to the backyard, adding excellent versatility to the home's layout. The finished basement significantly expands the available living space and includes two additional bedrooms and a wet bar, making it ideal for extended family, overnight guests, a recreation area, home office, or additional entertainment space.Step outside to an entertainer's dream backyard. The large, fully fenced property features a beautiful inground saltwater pool, providing the perfect setting for summer gatherings, relaxing poolside, and enjoying the outdoors. The welcoming front porch/deck is finished with modern glass railings, further enhancing the home's attractive curb appeal, while the spacious driveway provides ample parking for family and guests.Ideally located close to parks, schools, shopping, recreation, and everyday amenities, with convenient access to Highway 10, this exceptional property combines modern renovations, generous living space, a private backyard retreat, and an excellent Caledon Village location.A wonderful opportunity to own a turnkey home offering comfort, style, versatility, and outstanding indoor and outdoor living space.
For sale
C$1,269,000
6 Maple Grove Rd, Caledon, ON L7K 0Z3
5beds
2baths
Single Family Residence
Built in ----
0 Square Feet Lot
$-- Zestimate®
C$--/sqft
C$-- HOA
What's special
New windowsFunctional carpet-free layoutCozy fireplaceBeautifully updated kitchenQuartz countertopsPorcelain tile flooringGenerous family room
- 29 days
- 18
- 1
Zillow last checked:
Listing updated:
Listed by:
RE/MAX SPECIALISTS TAVSELLS INC.
Source: TRREB,MLS®#: W13699698 Originating MLS®#: Toronto Regional Real Estate Board
Originating MLS®#: Toronto Regional Real Estate BoardFacts & features
Interior
Bedrooms & bathrooms
- Bedrooms: 5
- Bathrooms: 2
Bedroom
- Level: Main
- Dimensions: 3.89 x 3.66
Bedroom 2
- Level: Main
- Dimensions: 3.15 x 2.95
Bedroom 3
- Level: Main
- Dimensions: 4.11 x 3.91
Bedroom 4
- Level: Basement
- Dimensions: 0 x 0
Bedroom 5
- Level: Basement
- Dimensions: 0 x 0
Breakfast
- Level: Main
- Dimensions: 4.24 x 4.04
Family room
- Level: Main
- Dimensions: 8.53 x 5.92
Kitchen
- Level: Main
- Dimensions: 4.37 x 2.95
Living room
- Level: Main
- Dimensions: 5.51 x 4.04
Heating
- Forced Air, Gas
Cooling
- Central Air
Features
- None, Central Vacuum, Primary Bedroom - Main Floor
- Flooring: Carpet Free
- Basement: Finished
- Has fireplace: Yes
- Fireplace features: Natural Gas
Interior area
- Living area range: 2000-2500 null
Video & virtual tour
Property
Parking
- Total spaces: 8
- Parking features: Front Yard Parking
Features
- Has private pool: Yes
- Pool features: In Ground, Salt Water
Lot
- Size: 0 Square Feet
- Features: Fenced Yard, Rectangular Lot
Details
- Additional structures: Shed, Storage
- Parcel number: 142860094
Construction
Type & style
- Home type: SingleFamily
- Architectural style: Bungalow
- Property subtype: Single Family Residence
Materials
- Brick Front
- Foundation: Unknown
- Roof: Asphalt Shingle
Utilities & green energy
- Sewer: Septic
Community & HOA
Location
- Region: Caledon
Financial & listing details
- Annual tax amount: C$5,427
- Date on market: 8/21/2026
Price history
Price history is unavailable.
Public tax history
Tax history is unavailable.
Climate risks
Neighborhood: Caledon Village
Nearby schools
GreatSchools rating
No schools nearby
We couldn't find any schools near this home.

Similar homes
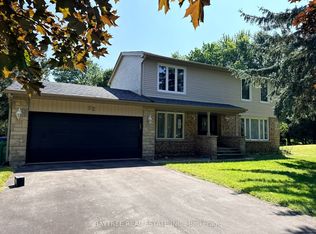
- C$1,249,8884 bd4 ba-- sqft14 Atchison Dr, Caledon, ON L7C 3X5For Sale
 MLS ID #W13775844, ROYAL LEPAGE PREMIUM ONE REALTY. TRREB
 - C$1,399,0004 bd4 ba-- sqft4069 Charleston Side Rd, Caledon, ON L7K 0S6For Sale
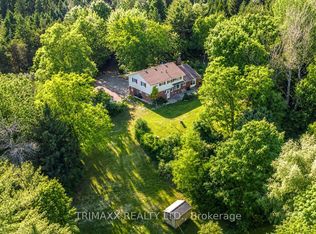 MLS ID #W13668268, TRIMAXX REALTY LTD.. TRREB
 - C$949,9993 bd1 ba-- sqft18493 Hurontario St, Caledon, ON L7K 0X8For Sale
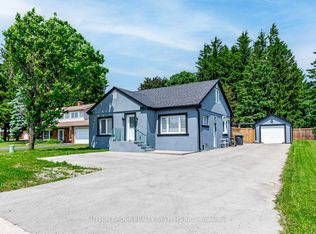 MLS ID #W13067948, SUTTON GROUP REALTY SYSTEMS INC.. TRREB
 - C$1,188,4995 bd3 ba-- sqft16 Cedar Ln, Mono, ON L9W 6C8For Sale
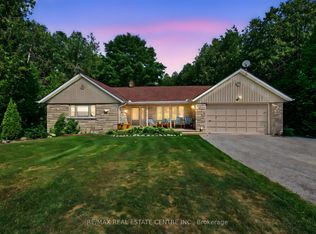 MLS ID #X13740718, RE/MAX REAL ESTATE CENTRE INC.. TRREB
