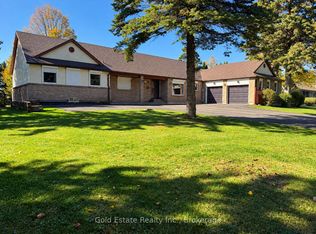
Stripped back, rebuilt & completely transformed into a custom modern farmhouse bungalow on approx 1 acre in Caledon Village. Offering 4+1 bedrooms, 3 full bathrooms, over 4,100 sq. ft. of beautifully finished living space, including a finish bungalow bsmt w/ king-size 1-bedroom in-law bsmt apartment, this is anything but an ordinary bungalow. The striking exterior w/ Hardi cement-fibre board siding, bold black aluminum detailing, windows, oversized front door & white-oak-style garage doors. Inside, a dramatic foyer introduces custom wall mouldings, large-format tile, solid-core shaker doors. 7' interior drs, 7" poplar baseboards, detailing add architectural presence t-out. Spectacular sun-filled XL kitchen, dining, living space designed for both everyday family life and large-scale entertaining. 6 skylights, white oak hardwood flrs oversized 4-panel sliding glass dr flood the space w/ light. Dream custom kitchen, anchored by an extraordinary 8' x 15' quartz waterfall island accommodates serious cooking, effortless entertaining, features 2 sinks, 2 dishwashers, 2 pantries, wall-to-wall custom cabinetry, tiled backsplash, reverse-osmosis drinking water,LG appliances. Custom laundry/mudroom. 4 bdrm layout-The guest bathroom carries the custom aesthetic hexagon flr, oak vanity, Carrera-tiled shower, black fixtures. Mstr bdrm is private escape, custom wall mouldings, spa-inspired ensuite glass shower, black tile flooring, Theodore white oak vanity. White oak staircase 2,000+ sqft Bsmt, King-size 1-bedroom in-law aprtmnt lrg rec area, kids play space, glass-enclosed home gym. 3-piece bath, 2nd custom kitchen w/ island o/l the living area. XL 40' x 20' deck features substantial Douglas fir gazebo beams, cedar plank decking, glass railings. ***Lot Irregularities: 122.87 ft x 36.22 ft x 195.51 ft x 160.13 ft x 247.21 ft
For sale
C$1,959,000
17 Autumn Dr, Caledon, ON L7K 0T4
5beds
3baths
Single Family Residence
Built in ----
0.81 Acres Lot
$-- Zestimate®
C$--/sqft
C$-- HOA
What's special
Custom modern farmhouse bungalowWhite-oak-style garage doorsLarge-format tileSolid-core shaker doorsWall-to-wall custom cabinetryTiled backsplashReverse-osmosis drinking water
- 54 days
- 16
- 0
Zillow last checked:
Listing updated:
Listed by:
CENTURY 21 MILLENNIUM INC.
Source: TRREB,MLS®#: W13781438 Originating MLS®#: Toronto Regional Real Estate Board
Facts & features
Interior
Bedrooms & bathrooms
- Bedrooms: 5
- Bathrooms: 3
Primary bedroom
- Level: Main
- Dimensions: 5.39 x 3.64
Bedroom
- Level: Main
- Dimensions: 3.09 x 3.15
Bedroom 2
- Level: Main
- Dimensions: 3.33 x 2.98
Bedroom 3
- Level: Main
- Dimensions: 3.99 x 3.58
Bedroom 5
- Level: Basement
- Dimensions: 5.38 x 3.19
Dining room
- Level: Main
- Dimensions: 5.86 x 4.76
Dining room
- Level: Basement
- Dimensions: 5.48 x 2.46
Exercise room
- Level: Basement
- Dimensions: 6.18 x 3.09
Foyer
- Level: Main
- Dimensions: 3.25 x 1.53
Great room
- Level: Main
- Dimensions: 5.39 x 4.7
Kitchen
- Level: Basement
- Dimensions: 5.7 x 3.93
Kitchen
- Level: Main
- Dimensions: 4.35 x 5.89
Laundry
- Level: Main
- Dimensions: 4.19 x 1.94
Living room
- Level: Basement
- Dimensions: 4.85 x 4.52
Other
- Level: Basement
- Dimensions: 6.87 x 3.64
Recreation
- Level: Basement
- Dimensions: 4.12 x 7.73
Heating
- Forced Air, Gas
Cooling
- Central Air
Appliances
- Included: Water Heater Owned, Water Softener, Water Purifier
Features
- Central Vacuum, ERV/HRV, In-Law Suite, Primary Bedroom - Main Floor
- Flooring: Carpet Free
- Basement: Apartment,Full,Finished
- Has fireplace: Yes
- Fireplace features: Natural Gas
Interior area
- Living area range: 2000-2500 null
Video & virtual tour
Property
Parking
- Total spaces: 10
- Parking features: Private Double, Garage Door Opener
- Has garage: Yes
Features
- Patio & porch: Deck, Porch
- Pool features: None
Lot
- Size: 0.81 Acres
- Features: Library, Park, Place Of Worship, Ravine, School, Wooded/Treed, Rectangular Lot
Details
- Additional structures: Drive Shed
- Parcel number: 142870068
- Other equipment: Air Exchanger, Sump Pump
Construction
Type & style
- Home type: SingleFamily
- Architectural style: Bungalow
- Property subtype: Single Family Residence
Materials
- Other
- Foundation: Concrete
- Roof: Fibreglass Shingle
Utilities & green energy
- Sewer: Septic
Community & HOA
Location
- Region: Caledon
Financial & listing details
- Annual tax amount: C$7,052
- Date on market: 9/14/2026
Price history
Price history is unavailable.
Public tax history
Tax history is unavailable.
Climate risks
Neighborhood: Caledon Village
Nearby schools
GreatSchools rating
No schools nearby
We couldn't find any schools near this home.

Similar homes
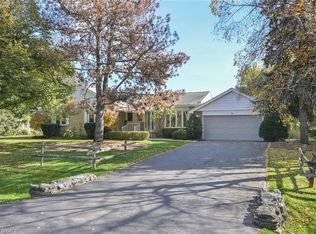
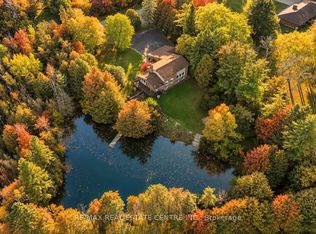
- C$1,899,9994 bd4 ba-- sqft1 Cedar Dr, Caledon, ON L7K 1H4For Sale
 MLS ID #W13878140, RE/MAX REAL ESTATE CENTRE INC.. TRREB
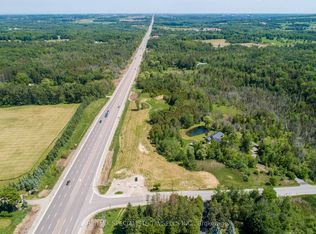
- C$1,850,0005 bd3 ba-- sqft7 Rolling Meadow Dr, Caledon, ON L7K 0N2For Sale
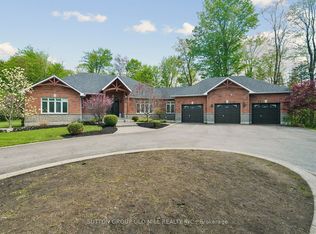 MLS ID #W13824702, SUTTON GROUP OLD MILL REALTY INC.. TRREB
- C$1,869,0008 bd6 ba-- sqft48 Edmund St, Caledon, ON L7K 0E2For Sale
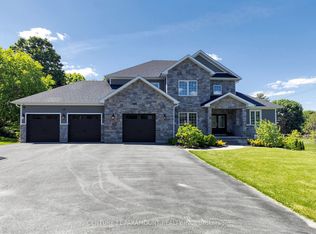 MLS ID #W13705594, CENTURY 21 PARAMOUNT REALTY INC.. TRREB
- C$1,799,9004 bd4 ba-- sqft18 Filton Rd, Caledon, ON L7C 1R5For Sale
 MLS ID #W13783274, RE/MAX REALTY SERVICES INC.. TRREB
