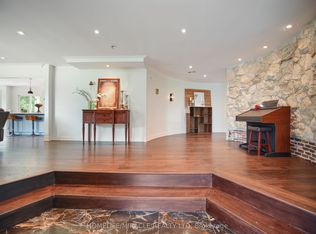
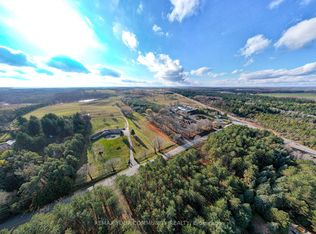
Set on 2.52 private acres in sought-after Tamarack Estates, this beautifully updated bungalow offers over 3200 sq ft of living space, serenity & the natural beauty of estate living just min from everyday conveniences. Mature trees frame the property, while expansive lawns & sunny open areas create a picturesque setting with room to play, entertain & enjoy the privacy of your surroundings. South-facing backyard features an expansive back deck wrapping from the living room to the kitchen & large gazebo, a perfect spot for summer dinners, BBQs & gatherings w/family & friends. Inside, this beautifully updated 3+1 bedroom, 4 bath home is warm, bright & inviting. Cathedral ceilings & exposed beams welcome you into the open-concept main floor, while wall-to-wall windows fill the living room w/natural light & frame peaceful backyard views. Curl up by the stone surround gas fireplace or open the sliding doors & let everyday living flow effortlessly onto the deck. At the heart of the home is a chef-inspired kitchen designed for cooking & connection. Gather around the generous centre island, w/quartz counters, abundant cabinetry, induction cooktop & double ovens. Breakfast area walks out to the deck, making morning coffee, casual dinners & summer entertaining a natural extension of the home & the spacious dining room is perfect for hosting. Main flr bedrms include a generous primary retreat with W/I closet, built-in organizers & 4 pc ensuite, plus 2 additional bedrms, main bath, powder rm & laundry. Finished lower level offers room to spread out w/rec room, exercise area, office/media space, 4th bedroom, 3 pc bath & plenty of storage, ideal for guests, working from home, or a growing family. Private double driveway offers ample parking, & the heated 2-car garage features a workbench, shelving & 60 amp provision for Level 2 EV charging. Drive shed provides added storage. Enjoy a private country retreat just min from amenities, parks, golf, skiing & major routes.
For sale
C$1,329,000
21 Birchview Dr, Caledon, ON L7K 0L6
4beds
4baths
Single Family Residence
Built in ----
2 Square Feet Lot
$-- Zestimate®
C$--/sqft
C$-- HOA
What's special
South-facing backyardLarge gazeboWarm bright and invitingOpen-concept main floorStone surround gas fireplaceChef-inspired kitchenAbundant cabinetry
- 51 days
- 21
- 0
Zillow last checked:
Listing updated:
Listed by:
RE/MAX HALLMARK YORK GROUP REALTY LTD.
Source: TRREB,MLS®#: W13795234 Originating MLS®#: Toronto Regional Real Estate Board
Facts & features
Interior
Bedrooms & bathrooms
- Bedrooms: 4
- Bathrooms: 4
Primary bedroom
- Level: Main
- Dimensions: 5.82 x 3.62
Bedroom 2
- Level: Main
- Dimensions: 4.44 x 4.17
Bedroom 3
- Level: Main
- Dimensions: 3.63 x 3.47
Bedroom 4
- Level: Basement
- Dimensions: 5.74 x 4.44
Dining room
- Level: Main
- Dimensions: 7.34 x 3.67
Exercise room
- Level: Basement
- Dimensions: 9.12 x 8.69
Foyer
- Level: Main
- Dimensions: 3.72 x 1.71
Kitchen
- Level: Main
- Dimensions: 4.65 x 4.46
Laundry
- Level: Main
- Dimensions: 2.17 x 1.65
Living room
- Level: Main
- Dimensions: 6.97 x 3.57
Office
- Level: Basement
- Dimensions: 4.38 x 4.09
Recreation
- Level: Basement
- Dimensions: 9.12 x 8.69
Heating
- Forced Air, Gas
Cooling
- Central Air
Appliances
- Included: Built-In Oven, Countertop Range, Water Heater Owned, Water Softener, Water Treatment
Features
- Floor Drain, Primary Bedroom - Main Floor, Storage, Workbench
- Flooring: Carpet Free
- Basement: Finished
- Has fireplace: Yes
- Fireplace features: Living Room
Interior area
- Living area range: 1500-2000 null
Video & virtual tour
Property
Parking
- Total spaces: 16
- Parking features: Private Double, Garage Door Opener
- Has garage: Yes
Features
- Patio & porch: Deck
- Exterior features: Privacy
- Pool features: None
- Has view: Yes
- View description: Creek/Stream, Trees/Woods
- Has water view: Yes
- Water view: Creek/Stream
Lot
- Size: 2 Square Feet
- Features: Golf, Greenbelt/Conservation, Hospital, School Bus Route, Skiing, Wooded/Treed, Irregular Lot
Details
- Additional structures: Drive Shed, Gazebo
- Parcel number: 142830119
- Other equipment: Sump Pump
Construction
Type & style
- Home type: SingleFamily
- Architectural style: Bungalow
- Property subtype: Single Family Residence
Materials
- Stone, Vinyl Siding
- Foundation: Concrete Block
- Roof: Asphalt Shingle
Utilities & green energy
- Sewer: Septic
Community & HOA
Location
- Region: Caledon
Financial & listing details
- Annual tax amount: C$6,011
- Date on market: 9/17/2026
Price history
Price history is unavailable.
Public tax history
Tax history is unavailable.
Climate risks
Neighborhood: L7K
Nearby schools
GreatSchools rating
No schools nearby
We couldn't find any schools near this home.

Similar homes
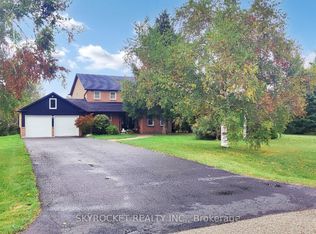
- C$1,499,9004 bd3 ba-- sqft19977 Kennedy Rd, Caledon, ON L7K 1Z2For Sale
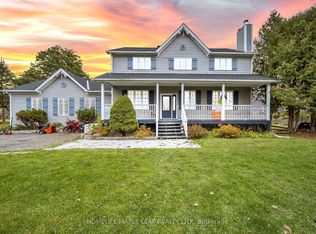 MLS ID #W14129792, HOMELIFE MAPLE LEAF REALTY LTD.. TRREB
- C$1,850,0005 bd3 ba-- sqft7 Rolling Meadow Dr, Caledon, ON L7K 0N2For Sale
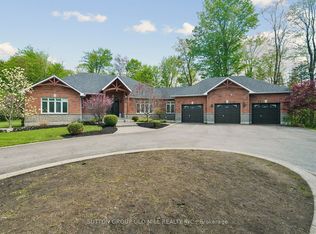 MLS ID #W13824702, SUTTON GROUP OLD MILL REALTY INC.. TRREB
- C$1,499,0005 bd4 ba-- sqft17991 Saint Andrews Rd, Caledon, ON L7K 2E2For Sale
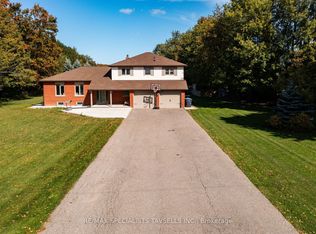 MLS ID #W13871276, RE/MAX SPECIALISTS TAVSELLS INC.. TRREB
- C$1,175,0004 bd4 ba-- sqft119 Oak Ridge Dr, Orangeville, ON L9W 5J5For Sale
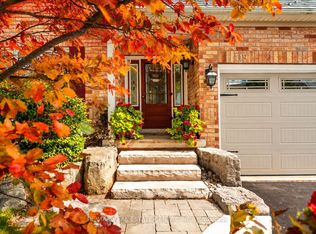 MLS ID #W13778264, RE/MAX REAL ESTATE CENTRE INC.. TRREB
