*Open House this Sunday, Sept 27th from 12-2pm* This Is The One You've Been Waiting For! Welcome To A Home That Truly Checks All The Boxes, Space, Style, Location, And An Incredible Backyard Oasis! This Beautifully Maintained 4-Bedroom, 3-Bathroom, Home With A Finished Basement Offers Plenty Of Room For The Entire Family, Inside And Out. Step Outside And You May Never Want To Leave! The Private Resort-Style Backyard Is An Entertainer's Dream Featuring A Sparkling Inground Swimming Pool, Hot Tub, Extensive Professional Landscaping And Beautiful Landscape Lighting That Transforms The Yard Into Something Truly Special After Sunset. Whether You're Hosting Summer Pool Parties, Relaxing In The Hot Tub Or Enjoying A Quiet Evening Outdoors, This Backyard Was Made For Making Memories. And Then There's The Finished 3-Car Garage, The Kind Of Garage That Just Might Make The Neighbours Jealous! Whether You're A Car Enthusiast, Or Need Extra Storage Or Simply Appreciate A Clean, Finished Space, This Is A Feature You'll Love. Inside, Enjoy A Completely Carpet-Free Home, A Freshly Painted Main Floor, Generous Living Space And A Finished Basement Offering Even More Room For The Family. Add A Durable Metal Roof And No Rental Equipment, And You Have A Home Designed For Both Comfort And Peace Of Mind. The Location Is Just As Impressive. Situated In A Family-Friendly Neighbourhood, You're Within Walking Distance Of A K-8 Public School, Playgrounds And Parks, Island Lake Conservation Area, As Well As The Shops, Restaurants And Pubs Of Downtown. A Beautiful Family Home, An Incredible 3-Car Garage, A Backyard That Feels Like Your Own Private Resort And A Location Where You Can Walk To Almost Everything, This Isn't Just Another House. This Could Be The One You Call Home.
For sale
C$1,175,000
119 Oak Ridge Dr, Orangeville, ON L9W 5J5
4beds
3baths
Single Family Residence
Built in ----
6,305 Square Feet Lot
$-- Zestimate®
C$--/sqft
C$-- HOA
What's special
Private resort-style backyardSparkling inground swimming poolHot tubExtensive professional landscapingCompletely carpet-free homeFreshly painted main floorGenerous living space
- 11 days
- 9
- 0
Zillow last checked:
Listing updated:
Listed by:
RE/MAX REAL ESTATE CENTRE INC.
Source: TRREB,MLS®#: W13778264 Originating MLS®#: Toronto Regional Real Estate Board
Originating MLS®#: Toronto Regional Real Estate BoardFacts & features
Interior
Bedrooms & bathrooms
- Bedrooms: 4
- Bathrooms: 3
Primary bedroom
- Level: Second
- Dimensions: 4.02 x 4.61
Bedroom 2
- Level: Second
- Dimensions: 3.7 x 3.63
Bedroom 3
- Level: Second
- Dimensions: 4.02 x 4.06
Bedroom 4
- Level: Second
- Dimensions: 3.15 x 3.75
Bathroom
- Level: Second
- Dimensions: 3.64 x 2.86
Bathroom
- Level: Second
- Dimensions: 2.01 x 2.87
Breakfast
- Level: Ground
- Dimensions: 2.87 x 4.31
Exercise room
- Level: Basement
- Dimensions: 3.53 x 4.08
Family room
- Level: Ground
- Dimensions: 3.58 x 4.31
Game room
- Level: Basement
- Dimensions: 5.57 x 3.64
Kitchen
- Level: Ground
- Dimensions: 2.76 x 4.29
Living room
- Level: Ground
- Dimensions: 3.8 x 5.15
Other
- Level: Ground
- Dimensions: 0.92 x 2.04
Recreation
- Level: Basement
- Dimensions: 3.76 x 5.04
Heating
- Forced Air, Gas
Cooling
- Central Air
Appliances
- Included: Instant Hot Water, Water Softener
Features
- Flooring: Carpet Free
- Basement: Finished
- Has fireplace: Yes
- Fireplace features: Natural Gas
Interior area
- Living area range: 2000-2500 null
Video & virtual tour
Property
Parking
- Total spaces: 9
- Parking features: Private Triple
- Has garage: Yes
Features
- Stories: 2
- Exterior features: Awning(s), Landscape Lighting, Landscaped, Lawn Sprinkler System
- Has private pool: Yes
- Pool features: In Ground
- Has spa: Yes
- Spa features: Hot Tub
- Has view: Yes
- View description: Pool
Lot
- Size: 6,305 Square Feet
- Features: Fenced Yard, Golf, Hospital, Lake/Pond, Place Of Worship, Public Transit
Details
- Additional structures: Shed
- Parcel number: 340200636
- Other equipment: Air Exchanger
Construction
Type & style
- Home type: SingleFamily
- Property subtype: Single Family Residence
Materials
- Brick, Vinyl Siding
- Foundation: Poured Concrete
- Roof: Metal
Utilities & green energy
- Sewer: Sewer
Community & HOA
Location
- Region: Orangeville
Financial & listing details
- Annual tax amount: C$8,866
- Date on market: 9/14/2026
Price history
Price history is unavailable.
Public tax history
Tax history is unavailable.
Climate risks
Neighborhood: L9W
Nearby schools
GreatSchools rating
No schools nearby
We couldn't find any schools near this home.


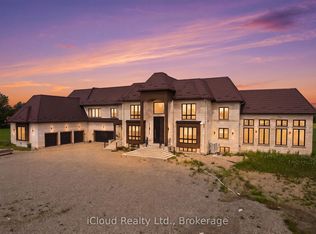
Similar homes
- C$1,149,9004 bd3 ba-- sqft23 Clarke Ave, Orangeville, ON L9W 1J5For Sale
 MLS ID #W13534286, RE/MAX REAL ESTATE CENTRE INC.. TRREB
 - C$1,129,9005 bd4 ba-- sqft77 McMaster Rd, Orangeville, ON L9W 5K8For Sale
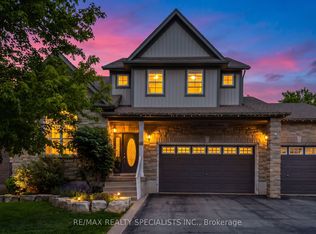 MLS ID #W13739178, RE/MAX REALTY SPECIALISTS INC.. TRREB
 - C$979,9004 bd3 ba-- sqft22 Randy Ave, Mono, ON L9W 2A3For Sale
 MLS ID #X13461626, ROYAL LEPAGE RCR REALTY. TRREB
 - C$999,9004 bd3 ba-- sqft170 Elaine Dr, Orangeville, ON L9W 4S5For Sale
 MLS ID #W13779632, ROYAL LEPAGE RCR REALTY. TRREB
