A FLEXIBLE RAISED BUNGALOW WITH IN-LAW POTENTIAL & PLENTY TO LOVE OUTSIDE! This renovated home pairs nearly 2,000 finished square feet with four bedrooms and a finished lower level offering excellent in-law potential. Established garden beds, a large covered front porch and a stone wall with wrought-iron gate add character to the front of the home, while the fenced backyard offers mature trees, a large lawn, garden shed, upper deck and multiple patio spaces. The main level features a spacious living and dining area where an exposed wood beam adds character and large front windows draw in natural light. The renovated kitchen is finished with white cabinetry, quartz countertops and matching backsplash, stainless steel appliances, a large centre island, extensive storage, a built-in glass display cabinet and a window seat overlooking the greenery beside the home. Three bedrooms are located on this level, including a primary with a walkout to the deck and a renovated 3-piece ensuite behind a sliding barn door, complete with a floating vanity and modern glass-walled shower, while a separate 4-piece bath serves the remaining bedrooms. The bright finished lower level adds a separate side entrance, soundproofing between levels, kitchen, living room, gas fireplace, powder room, fourth bedroom and semi-ensuite access to a 3-piece bath, creating excellent in-law capability for extended family. Set in an established, family-friendly part of Orangeville, this is an easy place to put down roots, with parks, schools, recreation, shopping and downtown all close to home.
For sale
Street View
C$949,000
154 Bythia St, Orangeville, ON L9W 4E8
4beds
4baths
Single Family Residence
Built in ----
5,652 Square Feet Lot
$-- Zestimate®
C$--/sqft
C$-- HOA
What's special
Renovated homeFour bedroomsFinished lower levelEstablished garden bedsLarge covered front porchFenced backyardMature trees
- 15 hours |
- 3 |
- 0 |
Zillow last checked:
Listing updated:
Listed by:
RE/MAX HALLMARK PEGGY HILL GROUP REALTY
Source: TRREB,MLS®#: W13714954 Originating MLS®#: Toronto Regional Real Estate Board
Originating MLS®#: Toronto Regional Real Estate BoardFacts & features
Interior
Bedrooms & bathrooms
- Bedrooms: 4
- Bathrooms: 4
Primary bedroom
- Level: Main
- Dimensions: 3.12 x 3.62
Bedroom 2
- Level: Main
- Dimensions: 2.84 x 3.72
Bedroom 3
- Level: Main
- Dimensions: 3.82 x 2.58
Bedroom 4
- Level: Basement
- Dimensions: 3.07 x 3.82
Dining room
- Level: Main
- Dimensions: 3.12 x 3.04
Family room
- Level: Main
- Dimensions: 3.31 x 4.22
Kitchen
- Level: Basement
- Dimensions: 3.52 x 2.76
Kitchen
- Level: Main
- Dimensions: 3.82 x 4.95
Living room
- Level: Basement
- Dimensions: 3.64 x 7.62
Heating
- Forced Air, Electric
Cooling
- Central Air
Features
- Basement: Full,Finished
- Has fireplace: Yes
- Fireplace features: Electric, Natural Gas
Interior area
- Living area range: 1100-1500 null
Video & virtual tour
Property
Parking
- Total spaces: 3
- Parking features: Private, Garage Door Opener
- Has garage: Yes
Features
- Patio & porch: Patio
- Exterior features: Landscaped
- Pool features: None
- Has view: Yes
- View description: Clear, Trees/Woods
Lot
- Size: 5,652 Square Feet
- Features: School, School Bus Route, Wooded/Treed, Irregular Lot
- Topography: Dry,Flat
Details
- Additional structures: Garden Shed
- Parcel number: 340160393
Construction
Type & style
- Home type: SingleFamily
- Architectural style: Bungalow-Raised
- Property subtype: Single Family Residence
Materials
- Brick, Vinyl Siding
- Foundation: Concrete
- Roof: Asphalt Shingle
Utilities & green energy
- Sewer: Sewer
Community & HOA
Community
- Security: Alarm System
Location
- Region: Orangeville
Financial & listing details
- Annual tax amount: C$5,067
- Date on market: 8/26/2026
Price history
Price history is unavailable.
Public tax history
Tax history is unavailable.
Climate risks
Neighborhood: L9W
Nearby schools
GreatSchools rating
No schools nearby
We couldn't find any schools near this home.
- C$--3 bd1 ba-- sqft14 Steven St, Orangeville, ON L9W4G1Off Market

- C$689,9003 bd2 ba-- sqft1 Steven St, Orangeville, ON L9W4G1For Sale
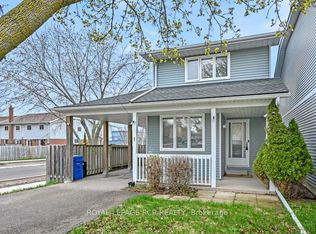
- C$545,0004 bd2 ba1k sqft48 Ontario St, Orangeville, ON L9W2V1Sold
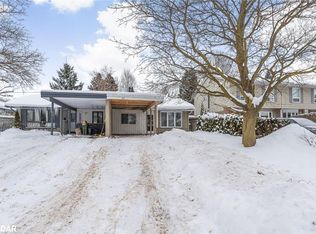
- C$--4 bd2 ba-- sqft34 Ontario St, Orangeville, ON L9W2V1Off Market
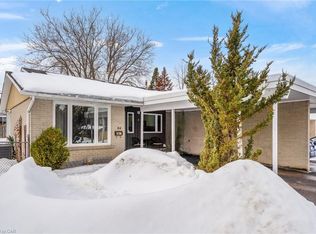
- C$799,0003 bd3 ba-- sqft103 Bythia St, Orangeville, ON L9W3A4New Construction
- C$649,9003 bd2 ba-- sqft125 Bythia St, Orangeville, ON L9W3V4For Sale
- C$2,7503 bd1 ba-- sqft8 Caledonia Rd, Orangeville, ON L9W2V3For Rent
- C$699,0005 bd3 ba-- sqft19 Cardwell St, Orangeville, ON L9W2V7For Sale
Similar homes
- C$949,0004 bd3 ba-- sqft45 Fieldgate Dr, Orangeville, ON L9W 4R9For Sale
 MLS ID #W13695166, ROYAL LEPAGE RCR REALTY. TRREB
 - C$875,0004 bd4 ba-- sqft39 Amelia St, Orangeville, ON L9W 3K7For Sale
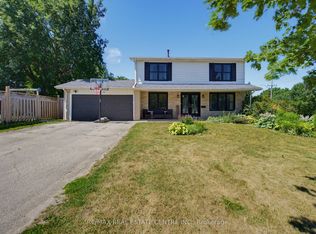 MLS ID #W13701492, RE/MAX REAL ESTATE CENTRE INC.. TRREB
 - C$699,9004 bd2 ba-- sqft67 Carlton Dr, Orangeville, ON L9W 2X8For Sale
 MLS ID #W13714366, REVEL REALTY INC.. TRREB
 - C$879,0005 bd3 ba-- sqft74 John St, Orangeville, ON L9W 2P8For Sale
 MLS ID #W13538418, CENTURY 21 PROPERTY ZONE REALTY INC.. TRREB
 - C$899,9004 bd3 ba-- sqft63 Morgandale Cres, Orangeville, ON L9W 3C6For SaleMLS ID #W13471170, RE/MAX GOLD REALTY INC.. TRREB
- C$749,0003 bd3 ba-- sqft7 Graham Cres, Orangeville, ON L9W 5J4For SaleMLS ID #W13708896, RE/MAX MILLENNIUM REAL ESTATE. TRREB
- C$999,9005 bd2 ba-- sqft12 Mill St, Orangeville, ON L9W 2M3For SaleMLS ID #X13576228, ROYAL LEPAGE RCR REALTY. TRREB
- C$745,0006 bd2 ba-- sqft337 Broadway St, Orangeville, ON L9W 1L5For SaleMLS ID #W13714920, RE/MAX REALTY SPECIALISTS INC.. TRREB
- C$799,0003 bd3 ba-- sqft103 Bythia St, Orangeville, ON L9W 3A4New ConstructionMLS ID #W13667498, ROYAL LEPAGE RCR REALTY. TRREB
- C$869,9003 bd4 ba2.2k sqft366 Marshall Cres, Orangeville, ON L9W 4Y4For SaleMLS ID #40851960, Bryan Jaskolka, Salesperson, CMI REAL ESTATE INC. ITSO
- C$824,9004 bd4 ba-- sqft3 Newton Dr, Orangeville, ON L9W 3E3For SaleMLS ID #W13660836, RIGHT AT HOME REALTY INC.. TRREB
- C$949,0003 bd3 ba-- sqft16 Althorp Dr, Orangeville, ON L9W 5H8For SaleMLS ID #W13693604, Keller Williams Home Group Realty. TRREB
- C$938,0006 bd4 ba-- sqft476 Jay Cres, Orangeville, ON L9W 4Y8For SaleMLS ID #W13642710, HARTLAND REALTY INC.. TRREB
- C$824,9004 bd2 ba-- sqft93 Church St, Orangeville, ON L9W 1P3For SaleMLS ID #W13642188, iCloud Realty Ltd.. TRREB
- C$950,0003 bd2 ba-- sqft1 3rd Ave, Orangeville, ON L9W 1G8For SaleMLS ID #W13586556, REVEL REALTY INC.. TRREB
- C$999,9994 bd3 ba-- sqft82 Spencer Ave, Orangeville, ON L9W 5H8For SaleMLS ID #W13662000, ROYAL LEPAGE RCR REALTY. TRREB
- C$919,8883 bd3 ba-- sqft9 Fitzgerald St, Orangeville, ON L9W 6R7For SaleMLS ID #W13684146, RE/MAX REALTY SERVICES INC.. TRREB
- C$999,0004 bd3 ba-- sqft22 Randy Ave, Mono, ON L9W 2A3For SaleMLS ID #X13461626, ROYAL LEPAGE RCR REALTY. TRREB
- C$768,0004 bd3 ba-- sqft112 Jordan Dr, Orangeville, ON L9W 4W7For SaleMLS ID #W13697854, RE/MAX WEST REALTY INC.. TRREB
- C$798,0003 bd2 ba-- sqft39 Townline, Orangeville, ON L9W 1T7For SaleMLS ID #W13537296, EXP REALTY. TRREB
