Come check out this gorgeous detached home in one of Orangeville's most sought-after, family-friendly neighbourhoods. As you enter, the open-concept main floor boasts a spacious 2,036 sq ft layout, per mpac, featuring a large living and dining area with gleaming hardwood floors, coffered ceilings, and potlights. The chef's kitchen features upgraded cabinets, countertops, a central island, and a large undermounted sink. The main floor also features a versatile den/office area. Upstairs, you'll find three spacious bedrooms, including the primary bedroom that features a spa-like ensuite and a freestanding tub. Convenient upstairs laundry makes it functional for your daily living. Outside, a fully fenced backyard with an interlocked patio and shed is perfect for kids or entertaining. Plus, an extended driveway provides ample parking. Close to schools, parks, and many local amenities. Pride of ownership shines through this home, clean, well-maintained and move-in ready.
For sale
C$919,888
9 Fitzgerald St, Orangeville, ON L9W 6R7
3beds
3baths
Single Family Residence
Built in ----
3,561 Square Feet Lot
$-- Zestimate®
C$--/sqft
C$-- HOA
What's special
Open-concept main floorGleaming hardwood floorsCoffered ceilingsUpgraded cabinetsCentral islandLarge undermounted sinkThree spacious bedrooms
- 64 days
- 2
- 0
Zillow last checked:
Listing updated:
Listed by:
RE/MAX REALTY SERVICES INC.
Source: TRREB,MLS®#: W13684146 Originating MLS®#: Toronto Regional Real Estate Board
Originating MLS®#: Toronto Regional Real Estate BoardFacts & features
Interior
Bedrooms & bathrooms
- Bedrooms: 3
- Bathrooms: 3
Primary bedroom
- Level: Second
- Dimensions: 5.4 x 4.38
Bedroom 2
- Level: Second
- Dimensions: 4.21 x 3.48
Bedroom 3
- Level: Second
- Dimensions: 4.21 x 3.53
Breakfast
- Level: Main
- Dimensions: 3.75 x 3.05
Den
- Level: Main
- Dimensions: 2.97 x 2.75
Dining room
- Level: Main
- Dimensions: 4.64 x 4.26
Kitchen
- Level: Main
- Dimensions: 3.75 x 3.05
Living room
- Level: Main
- Dimensions: 4.64 x 4.26
Heating
- Forced Air, Gas
Cooling
- Central Air
Features
- Other
- Basement: Unfinished
- Has fireplace: No
Interior area
- Living area range: 2000-2500 null
Video & virtual tour
Property
Parking
- Total spaces: 4
- Parking features: Available
- Has garage: Yes
Features
- Stories: 2
- Pool features: None
Lot
- Size: 3,561 Square Feet
Details
- Parcel number: 340360976
Construction
Type & style
- Home type: SingleFamily
- Property subtype: Single Family Residence
Materials
- Aluminum Siding, Brick
- Foundation: Concrete
- Roof: Asphalt Shingle
Utilities & green energy
- Sewer: Sewer
Community & HOA
Location
- Region: Orangeville
Financial & listing details
- Annual tax amount: C$6,581
- Date on market: 8/17/2026
Price history
Price history is unavailable.
Public tax history
Tax history is unavailable.
Climate risks
Neighborhood: L9W
Nearby schools
GreatSchools rating
No schools nearby
We couldn't find any schools near this home.
- C$679,9003 bd3 ba-- sqft126 Parkinson Cres, Orangeville, ON L9W6X3For Sale

- C$679,9003 bd2 ba-- sqft114 Parkinson Cres, Orangeville, ON L9W6X3For Sale
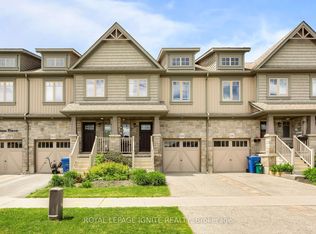
- C$2,8253 bd3 ba-- sqft124 Parkinson Cres #15, Orangeville, ON L9W6X3For Rent

- C$---- bd-- ba-- sqft124 Parkinson Cres UNIT 23, Orangeville, ON L9W6X3Off Market

Similar homes
- C$895,0004 bd3 ba-- sqft45 Fieldgate Dr, Orangeville, ON L9W 4R9For Sale
 MLS ID #W13786788, ROYAL LEPAGE RCR REALTY. TRREB
 - C$919,0005 bd3 ba-- sqft43 Hunter Rd, Orangeville, ON L9W 5C6For Sale
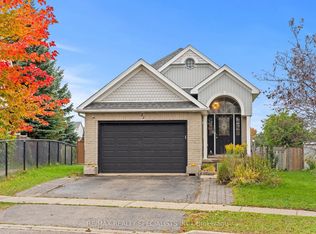 MLS ID #W13856632, RE/MAX REALTY SPECIALISTS INC.. TRREB
 - C$849,0005 bd3 ba-- sqft239 Lisa Marie Dr, Orangeville, ON L9W 4P6For Sale
 MLS ID #W14082962, CENTURY 21 MILLENNIUM INC.. TRREB
 - C$929,0006 bd4 ba-- sqft70 Hunter Rd, Orangeville, ON L9W 5C5For Sale
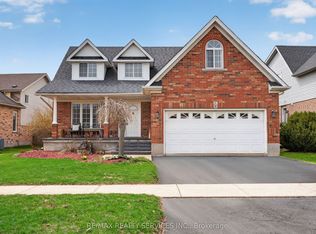 MLS ID #W13814722, RE/MAX REALTY SERVICES INC.. TRREB
