Welcome to 158 Carolina Crescent, located in the highly sought-after Watermark community in Mono. This beautifully appointed bungalow offers approximately 1,469 sq. ft. of thoughtfully designed main-floor living space, with a fully finished lower level expanding the total living area to nearly 2,800 sq. ft. A welcoming foyer provides convenient access to the double-car garage and leads into a bright, open-concept layout designed for comfortable everyday living and effortless entertaining. The spacious kitchen features a centre island with breakfast bar seating and overlooks the impressive great room, highlighted by a stunning 10-foot coffered ceiling and walkout to the rear deck. The primary suite serves as a private retreat, complete with a generous walk-in closet featuring custom organizers and a luxurious 5-piece ensuite with a separate glass shower and relaxing soaker tub. A well-sized second bedroom offers hardwood flooring, a double closet, and large windows that fill the space with natural light. Convenient main-floor laundry adds to the home's practical appeal. The fully finished lower level is bright and inviting, enhanced by large above-grade windows and offering a spacious recreation area, a third bedroom, and a full bathroom-ideal for guests, extended family, or multigenerational living. Residents of Watermark enjoy exclusive access to the community clubhouse, featuring a fitness centre, billiards room, craft room, media room, and party room, creating an exceptional lifestyle in one of Mono's most desirable adult communities. Some rooms have been virtually staged.
For sale
C$949,850
200 Kingfisher Dr #158, Mono, ON L9W 0B3
3beds
3baths
Single Family Residence
Built in ----
4,671 Square Feet Lot
$-- Zestimate®
C$--/sqft
C$-- HOA
What's special
Welcoming foyerDouble-car garageBright open-concept layoutConvenient main-floor laundry
- 76 days |
- 24 |
- 0 |
Zillow last checked:
Listing updated:
Listed by:
ROYAL LEPAGE CERTIFIED REALTY
Source: TRREB,MLS®#: X13232926 Originating MLS®#: Toronto Regional Real Estate Board
Originating MLS®#: Toronto Regional Real Estate BoardFacts & features
Interior
Bedrooms & bathrooms
- Bedrooms: 3
- Bathrooms: 3
Primary bedroom
- Level: Main
- Dimensions: 5.81 x 4.22
Bedroom 2
- Level: Main
- Dimensions: 3.7 x 3.43
Bedroom 3
- Level: Lower
- Dimensions: 5.93 x 3.7
Other
- Level: Lower
- Dimensions: 6.3 x 3.76
Dining room
- Level: Main
- Dimensions: 4.08 x 6.75
Foyer
- Level: Main
- Dimensions: 3.5 x 2.38
Great room
- Level: Main
- Dimensions: 6.75 x 4.08
Kitchen
- Level: Main
- Dimensions: 4.57 x 3.05
Recreation
- Level: Lower
- Dimensions: 11.58 x 5.46
Utility room
- Level: Lower
- Dimensions: 3.9 x 2.22
Heating
- Forced Air, Gas
Cooling
- Central Air
Appliances
- Included: Water Softener
Features
- Primary Bedroom - Main Floor
- Basement: Finished,Full
- Has fireplace: No
Interior area
- Living area range: 1100-1500 null
Video & virtual tour
Property
Parking
- Total spaces: 4
- Parking features: Private Double, Garage Door Opener
- Has garage: Yes
Features
- Patio & porch: Patio
- Pool features: None
Lot
- Size: 4,671 Square Feet
- Features: Greenbelt/Conservation, Hospital, Park, Rec./Commun.Centre, Wooded/Treed
Details
- Parcel number: 347220092
Construction
Type & style
- Home type: SingleFamily
- Architectural style: Bungalow
- Property subtype: Single Family Residence
Materials
- Brick, Other
- Foundation: Poured Concrete
- Roof: Shingle
Utilities & green energy
- Sewer: Sewer
Community & HOA
Location
- Region: Mono
Financial & listing details
- Annual tax amount: C$5,571
- Date on market: 6/3/2026
Price history
Price history is unavailable.
Public tax history
Tax history is unavailable.
Climate risks
Neighborhood: L9W
Nearby schools
GreatSchools rating
No schools nearby
We couldn't find any schools near this home.
- C$--3 bd3 ba-- sqft200 Kingfisher Dr #11, Mono, ON L9W0B3Off Market
- C$998,0004 bd1 ba-- sqft30 Golden Rd, Mono, ON L9W6X8For Sale
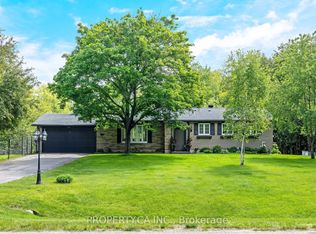
- C$329,9003.56 acres30725 Hockley Rd, Mono, ON L9W6K4Lot/Land
- C$1,899,9007 bd5 ba-- sqft14 Hawthorne Rd, Mono, ON L9W6G7For Sale

- C$1,349,9005 bd3 ba-- sqft4 Brucedale Blvd, Mono, ON L9W4N9For Sale
- C$1,100,0003 bd3 ba-- sqft308392 Hockley Rd, Mono, ON L9W6K4For Sale
- C$1,049,0007 bd4 ba-- sqft292 Lisa Marie Dr, Orangeville, ON L9W4P4For Sale
- C$1,275,0005 bd4 ba-- sqft9 Leader Dr, Mono, ON L9W6M6For Sale
Similar homes
- C$979,9005 bd2 ba-- sqft10 Campbell Rd, Mono, ON L9W 5R4For Sale
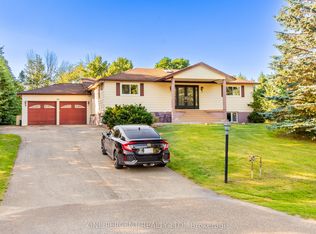 MLS ID #X13648206, ONE PERCENT REALTY LTD.. TRREB
 - C$839,0993 bd3 ba-- sqft323 Michael Dr, Orangeville, ON L9W 4P4For Sale
 MLS ID #W13493904, RE/MAX REAL ESTATE CENTRE INC.. TRREB
 - C$999,9994 bd2 ba-- sqft91 French Dr, Mono, ON L9W 6T2For Sale
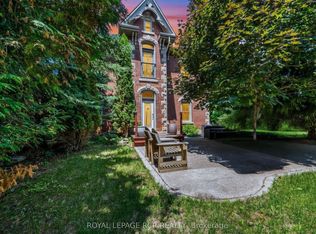 MLS ID #X13115612, ROYAL LEPAGE RCR REALTY. TRREB
 - C$999,9994 bd3 ba-- sqft82 Spencer Ave, Orangeville, ON L9W 5H8For Sale
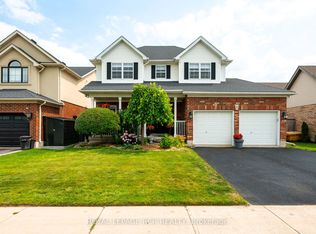 MLS ID #W13662000, ROYAL LEPAGE RCR REALTY. TRREB
 - C$849,9004 bd3 ba-- sqft194 Lisa Marie Dr, Orangeville, ON L9W 4P7For SaleMLS ID #W13561752, ROYAL LEPAGE RCR REALTY. TRREB
- C$799,9003 bd2 ba-- sqft267 Montgomery Blvd, Orangeville, ON L9W 5H1For SaleMLS ID #W13676038, RE/MAX REAL ESTATE CENTRE INC.. TRREB
- C$999,9004 bd3 ba-- sqft45 Fieldgate Dr, Orangeville, ON L9W 4R9For SaleMLS ID #W13543656, ROYAL LEPAGE RCR REALTY. TRREB
- C$897,9003 bd3 ba-- sqft39 Passmore Ave, Orangeville, ON L9W 4K4For SaleMLS ID #W13565194, ROYAL LEPAGE RCR REALTY. TRREB
- C$839,9994 bd3 ba-- sqft11 Northampton St, Orangeville, ON L9W 5H8For SaleMLS ID #W13673308, Century 21 Millennium Inc.. TRREB
- C$899,9994 bd2 ba-- sqft393519 County Road 12, Amaranth, ON L9W 0N1For SaleMLS ID #X13603772, ROYAL LEPAGE RCR REALTY. TRREB
- C$859,0003 bd3 ba-- sqft7 Graham Cres, Orangeville, ON L9W 5J4For SaleMLS ID #W13585654, RE/MAX MILLENNIUM REAL ESTATE. TRREB
- C$999,0004 bd3 ba-- sqft71 Hunter Rd, Orangeville, ON L9W 5C5For SaleMLS ID #W13600690, RE/MAX HALLMARK REALTY LTD.. TRREB
- C$949,0004 bd2 ba-- sqft12 Peter St, Amaranth, ON L9W 5Z1For SaleMLS ID #X13664354, ROYAL LEPAGE RCR REALTY. TRREB
- C$839,9004 bd2 ba-- sqft42 Glengarry Rd, Orangeville, ON L9W 5A4For SaleMLS ID #W13669586, ROYAL LEPAGE RCR REALTY. TRREB
- C$899,9953 bd3 ba1.7k sqft9 Porter Dr, Orangeville, ON L9W 6Z4For SaleMLS ID #40849265, Sim Summan, Salesperson, HOMELIFE DIAMONDS REALTY INC. ITSO
- C$769,9003 bd3 ba-- sqft364 Adams Ct, Orangeville, ON L9W 4M2For SaleMLS ID #W13091146, ROYAL LEPAGE RCR REALTY. TRREB
- C$1,049,9006 bd4 ba-- sqft113 Meadow Dr, Orangeville, ON L9W 4J7For SaleMLS ID #W13629292, ROYAL LEPAGE RCR REALTY. TRREB
- C$899,0004 bd3 ba-- sqft84 Hunter Rd, Orangeville, ON L9W 5C3For SaleMLS ID #W13428592, RE/MAX REALTRON REALTY INC.. TRREB
- C$999,3335 bd3 ba-- sqft29 Cameron Ct, Orangeville, ON L9W 5G8For SaleMLS ID #W13469324, YOUR HOME SOLD GUARANTEED REALTY LEGACY HOUSE INC.. TRREB
- C$919,9005 bd4 ba-- sqft103 Hunter Rd, Orangeville, ON L9W 5C2For SaleMLS ID #W13520780, RE/MAX REAL ESTATE CENTRE INC.. TRREB
