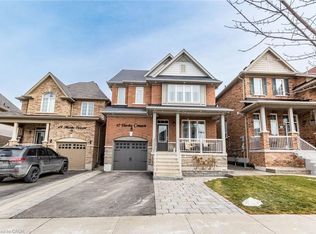
Welcome to this stunning detached home in the highly sought-after West Orangeville community. Built in 2017 and situated on a premium 56-ft frontage lot, this beautifully maintained residence offers the perfect combination of style, functionality, and future potential. The bright, open-concept main floor features 9-ft ceilings, hardwood flooring, a cozy upgraded gas fireplace, and a spacious living and dining area ideal for entertaining. The modern kitchen is equipped with granite countertops, upgraded white cabinetry, stainless steel appliances, a custom island, and a stylish backsplash, with a walkout to the spacious backyard offering room for outdoor enjoyment and potential for a future pool. Additional features include California shutters, pot lights, premium light fixtures, garage access, and a convenient main-floor laundry room. Upstairs, you'll find three generously sized bedrooms, including a luxurious primary suite with a spa-inspired ensuite featuring a custom glass shower and soaker tub, while the main bathroom offers a double vanity for added convenience. The unfinished basement includes a bathroom rough-in and offers excellent potential for future finishing, with the possibility of adding a side entrance. Additional highlights include a custom hardwood staircase with iron pickets, owned furnace and central air conditioning, owned water softener and filtration system, upgraded front door with custom address lettering, and a garage door opener. Located in a desirable family-friendly neighbourhood close to parks, schools, shopping, and everyday amenities, this exceptional home is ready to impress." VIRTUALLY STAGED PICTURES"
For sale
C$899,995
9 Porter Dr, Orangeville, ON L9W 6Z4
3beds
1,746sqft
Single Family Residence, Residential
Built in ----
-- sqft lot
$-- Zestimate®
C$515/sqft
C$-- HOA
What's special
Bright open-concept main floorHardwood flooringCozy upgraded gas fireplaceModern kitchenGranite countertopsUpgraded white cabinetryStainless steel appliances
- 25 days |
- 19 |
- 0 |
Zillow last checked:
Listing updated:
Listed by:
Sim Summan, Salesperson,
HOMELIFE DIAMONDS REALTY INC
Source: ITSO,MLS®#: 40849265Originating MLS®#: Cornerstone Association of REALTORS®
Facts & features
Interior
Bedrooms & bathrooms
- Bedrooms: 3
- Bathrooms: 3
- Full bathrooms: 2
- 1/2 bathrooms: 1
- Main level bathrooms: 1
Other
- Level: Second
Bedroom
- Level: Second
Bedroom
- Level: Second
Bathroom
- Features: 2-Piece
- Level: Main
Bathroom
- Features: 4-Piece
- Level: Second
Bathroom
- Features: 5+ Piece
- Level: Second
Dining room
- Level: Main
Great room
- Level: Main
Kitchen
- Level: Main
Laundry
- Level: Main
Heating
- Natural Gas
Cooling
- Central Air
Appliances
- Included: Water Heater, Water Softener, Dishwasher, Dryer, Microwave, Refrigerator, Washer
Features
- Auto Garage Door Remote(s), Rough-in Bath
- Basement: Full,Unfinished
- Has fireplace: No
Interior area
- Total structure area: 1,746
- Total interior livable area: 1,746 sqft
- Finished area above ground: 1,746
Property
Parking
- Total spaces: 4
- Parking features: Attached Garage, Garage Door Opener, Private Drive Double Wide
- Attached garage spaces: 2
- Uncovered spaces: 2
Features
- Stories: 2
- Frontage type: North
- Frontage length: 56.59
Lot
- Dimensions: 56.59 x
- Features: Urban, Park, Quiet Area, Other
Details
- Parcel number: 340361228
- Zoning: R4
Construction
Type & style
- Home type: SingleFamily
- Property subtype: Single Family Residence, Residential
Materials
- Other
- Roof: Asphalt Shing
Condition
- 6-15 Years
- New construction: No
Utilities & green energy
- Sewer: Sewer (Municipal)
- Water: Municipal
Community & HOA
Location
- Region: Orangeville
Financial & listing details
- Price per square foot: C$515/sqft
- Annual tax amount: C$6,716
- Date on market: 7/17/2026
- Inclusions: Dishwasher, Dryer, Garage Door Opener, Microwave, Refrigerator, Washer
Price history
| Date | Event | Price |
|---|---|---|
| 7/17/2026 | Price change | C$899,995-15.1%C$515/sqft |
Source:  TRREB #W13578668 Report a problem TRREB #W13578668 Report a problem | ||
| 11/14/2024 | Listed for sale | C$1,059,990C$607/sqft |
Source: TRREB #W10424305 Report a problem | ||
Public tax history
Tax history is unavailable.
Climate risks
Neighborhood: L9W
Nearby schools
GreatSchools rating
No schools nearby
We couldn't find any schools near this home.
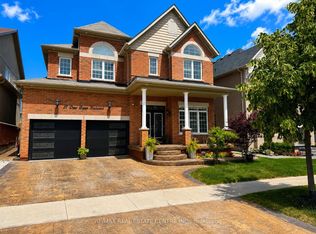
- C$1,099,0004 bd5 ba-- sqft27 Drew Brown Blvd, Orangeville, ON L9W6Z6For Sale
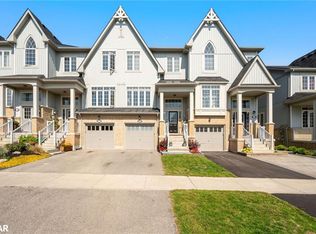
- C$795,0003 bd3 ba1.8k sqft19 Drew Brown Blvd, Orangeville, ON L9W6Z6Sold
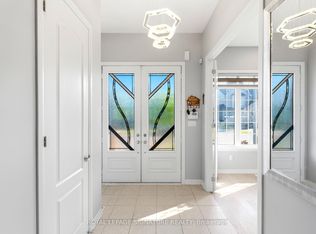
- C$1,099,0004 bd4 ba-- sqft14 Paisley Way, Orangeville, ON L9W6Z5For Sale
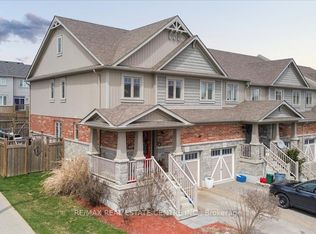
- C$774,9993 bd4 ba-- sqft1 Laverty Cres, Orangeville, ON L9W6T1For Sale
- C$749,0003 bd3 ba-- sqft172 Parkinson Cres #20, Orangeville, ON L9W6X3For Sale
- C$799,9993 bd3 ba-- sqft158 Parkinson Cres, Orangeville, ON L9W6X3For Sale
- C$939,8883 bd3 ba-- sqft9 Fitzgerald St, Orangeville, ON L9W6R7For Sale
- C$870,0005 bd4 ba-- sqft172 Parkinson Cres #6, Orangeville, ON L9W6X3For Sale
Similar homes
- C$979,0005 bd4 ba2.4k sqft47 Hawke Cres, New Tecumseth, ON L0G 1W0For Sale
 MLS ID #40845271, Karamjitpal Dhaliwal, Broker, HOMELIFE MAPLE LEAF REALTY LTD. ITSO
 - C$999,0003 bd2 ba1.9k sqft8397 Wellington Rd #22, Rockwood, ON N0B 2K0For Sale
 MLS ID #40818203, Rob Green, Salesperson, Royal LePage Royal City Realty. ITSO
 - C$1,299,9994 bd3 ba1.4k sqft8 Kevinwood Dr, Caledon, ON L7K 0Z1For Sale
 MLS ID #40851811, Catia Fonte, Salesperson, RE/MAX REAL ESTATE CENTRE INC.. ITSO
 - C$799,9005 bd5 ba2.4k sqft525 Red Elm Rd, Shelburne, ON L6V 3Y5For Sale
 MLS ID #40834936, Prabhjot Pj Arora, Salesperson, Re/Max REALTY SERVICES INC. ITSO
 - C$699,9003 bd3 ba1.7k sqft10 Sparrow Cres, Grand Valley, ON L9W 7P2For SaleMLS ID #40851887, Matthew Fierling, Broker of Record, Flux Realty. ITSO
- C$718,0003 bd2 ba1k sqft44 Madison Ave, Orangeville, ON L9W 1S3For SaleMLS ID #40833891, Jennifer Krane, Salesperson, eXp Realty. ITSO
- C$984,9004 bd4 ba1.6k sqft29 Alder St, Orangeville, ON L9W 5A5For SaleMLS ID #40846755, Scott Benson, Salesperson, Real Broker Ontario Ltd.. ITSO
- C$1,149,9004 bd3 ba2k sqft18555 Hurontario St, Caledon, ON L7K 0X8For SaleMLS ID #40823988, Shannon Sullivan, Broker, RE/MAX Escarpment Realty Inc.. ITSO
- C$899,0004 bd4 ba2.5k sqft266 Chippewa Ave, Shelburne, ON L9V 3Y2For SaleMLS ID #40837703, Nigel Garcia, Salesperson, Coldwell Banker Community Professionals. ITSO
- C$749,0003 bd2 ba1k sqft26 Baker Ct, Grand Valley, ON L9W 5L6For SaleMLS ID #40849360, Wendy Ramirez, Salesperson, RE/MAX Twin City Realty Inc.. ITSO
- C$649,9003 bd3 ba1.7k sqft25 Rainey Dr, Grand Valley, ON L9W 7R4For SaleMLS ID #40843172, Drew Woolcott, Broker, RE/MAX Escarpment Realty Inc.. ITSO
- C$980,0005 bd3 ba1.2k sqft44 McClellan Rd, Caledon, ON L7K 0C8For SaleMLS ID #40854778, Telma Melo, Salesperson, Royal Lepage Real Estate Associates. ITSO
- C$844,7864 bd3 ba1.9k sqft109 Molozzi St, Erin, ON N0B 1T0For SaleMLS ID #40808835, Raj Dhawan, Salesperson, Re/Max GOLD REALTY INC. ITSO
- C$768,8884 bd4 ba2.2k sqft252 Berry St, Shelburne, ON L9V 3E1For SaleMLS ID #40845378, Preety Sharma, Salesperson, REVEL Realty Inc., Brokerage. ITSO
- C$630,0002 bd2 ba969 sqft3 Church Blvd, Erin, ON N0B 1T0For SaleMLS ID #40853058, Matthew Haines, Salesperson, Royal LePage Meadowtowne Realty. ITSO
- C$649,9004 bd4 ba1.7k sqft68 1st St #3, Orangeville, ON L9W 2E4For SaleMLS ID #40850662, Jason Lesky, Salesperson, Pay It Forward Realty. ITSO
- C$1,099,9995 bd3 ba2k sqft2 Parsons Ave, Caledon, ON L7C 1G1For SaleMLS ID #40816997, Marissa Kerr, Salesperson, Re/Max REALTY SERVICES INC. ITSO
- C$599,9992 bd2 ba1.4k sqft8946 Wellington Rd #16, Road Damascus, ON N0G 2E0For SaleMLS ID #40827820, Joe Dykes, Salesperson, ROYAL LEPAGE WOLLE REALTY. ITSO
- C$549,9004 bd2 ba955 sqft335 3rd Line, Erin, ON N0B 2K0For SaleMLS ID #40842502, Andra Arnold, Salesperson, Royal LePage Royal City Realty. ITSO
- C$625,0003 bd-- ba1.5k sqft68 1st St #34, Orangeville, ON L9W 2E4For SaleMLS ID #40847303, Neil Mcintyre, Salesperson, Re/Max REALTY SERVICES INC M. ITSO
- C$1,199,9993 bd2 ba2.1k sqft375729 6th Line, Amaranth, ON L9V 1K9For SaleMLS ID #40844179, Tony Johal, Broker, RE/MAX TWIN CITY REALTY INC.. ITSO
