Rarely offered and truly one of a kind! This spacious end-unit freehold townhome offers 4 bedrooms above grade and a legal 1-bedroom basement apartment with a separate entrance and private laundry - a rare opportunity in today's market.Thoughtfully designed for modern family living, the bright open-concept main floor features 9ft ceilings, hardwood flooring, and a spacious upgraded kitchen with granite counter-tops, extended cabinetry, stainless steel appliances, and a gas stove. Upstairs, the large primary retreat boasts a coffered ceiling, walk-in closet, and luxurious 5-piece ensuite, while the convenient second-floor laundry adds everyday functionality. The fully self-contained legal basement apartment offers exceptional flexibility for rental income, multigenerational living, or guests.Outside, enjoy a long private driveway with no sidewalk, a fenced backyard with a deck, and an unbeatable location in a highly sought-after family-friendly community. Walk to parks, trails, and schools, with downtown restaurants, shopping, everyday amenities, and commuter routes just minutes away.A rare opportunity to own a home that offers the space your family needs today and the flexibility to grow with you tomorrow.
For sale
C$870,000
172 Parkinson Cres #6, Orangeville, ON L9W 6X3
5beds
4baths
Townhouse
Built in ----
3,419 Square Feet Lot
$-- Zestimate®
C$--/sqft
C$-- HOA
What's special
Bright open-concept main floorHardwood flooringSpacious upgraded kitchenExtended cabinetryStainless steel appliancesGas stoveLarge primary retreat
- 31 days
- 9
- 0
Zillow last checked:
Listing updated:
Listed by:
RE/MAX CROSSTOWN REALTY INC.
Source: TRREB,MLS®#: W13624212 Originating MLS®#: Toronto Regional Real Estate Board
Originating MLS®#: Toronto Regional Real Estate BoardFacts & features
Interior
Bedrooms & bathrooms
- Bedrooms: 5
- Bathrooms: 4
Primary bedroom
- Level: Second
- Dimensions: 5.19 x 3.61
Bedroom 2
- Level: Second
- Dimensions: 2.89 x 2.87
Bedroom 3
- Level: Second
- Dimensions: 3.52 x 2.7
Bedroom 4
- Level: Second
- Dimensions: 4.29 x 2.67
Bedroom 5
- Level: Basement
- Dimensions: 3.99 x 2.89
Dining room
- Level: Main
- Dimensions: 3.65 x 3.07
Family room
- Level: Main
- Dimensions: 3.97 x 3.65
Kitchen
- Level: Basement
- Dimensions: 3.46 x 2.76
Kitchen
- Level: Main
- Dimensions: 3.97 x 2.18
Living room
- Level: Main
- Dimensions: 2.94 x 2.94
Living room
- Level: Basement
- Dimensions: 4.34 x 2.31
Office
- Level: Basement
- Dimensions: 4.14 x 1.88
Heating
- Forced Air, Gas
Cooling
- Central Air
Appliances
- Included: Water Heater
Features
- In-Law Suite
- Basement: Apartment,Separate Entrance,Finished
- Has fireplace: No
Interior area
- Living area range: 2000-2500 null
Video & virtual tour
Property
Parking
- Total spaces: 3
- Parking features: Private
- Has garage: Yes
Accessibility
- Accessibility features: Open Floor Plan
Features
- Stories: 2
- Patio & porch: Deck, Porch
- Exterior features: Privacy, Year Round Living
- Pool features: None
Lot
- Size: 3,419 Square Feet
- Features: Arts Centre, Fenced Yard, Golf, Hospital, Library, Park, Irregular Lot
- Topography: Dry,Flat
Details
- Parcel number: 340361360
Construction
Type & style
- Home type: Townhouse
- Property subtype: Townhouse
Materials
- Vinyl Siding
- Foundation: Concrete
- Roof: Shingle
Utilities & green energy
- Sewer: Sewer
Community & HOA
Community
- Security: Carbon Monoxide Detector(s), Smoke Detector(s)
Location
- Region: Orangeville
Financial & listing details
- Annual tax amount: C$6,112
- Date on market: 7/31/2026
Price history
Price history is unavailable.
Public tax history
Tax history is unavailable.
Climate risks
Neighborhood: L9W
Nearby schools
GreatSchools rating
No schools nearby
We couldn't find any schools near this home.
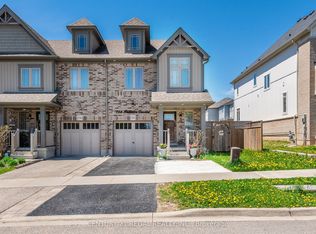
- C$799,9993 bd3 ba-- sqft158 Parkinson Cres, Orangeville, ON L9W6X3For Sale
- C$638,9003 bd3 ba-- sqft124 Parkinson Cres #10, Orangeville, ON L9W6X3For Sale

- C$2,9003 bd3 ba-- sqft124 Parkinson Cres #70, Orangeville, ON L9W6X3For Rent
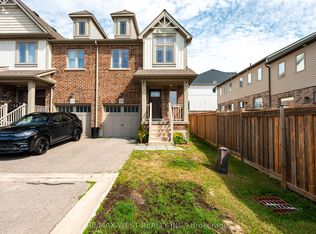
- C$629,9003 bd3 ba-- sqft124 Parkinson Cres #67, Orangeville, ON L9W6X3For Sale

Similar homes
- C$799,9993 bd3 ba-- sqft158 Parkinson Cres, Orangeville, ON L9W 6X3For SaleMLS ID #W13162842, CENTURY 21 REGAL REALTY INC.. TRREB
- C$689,0003 bd3 ba-- sqft172 Parkinson Cres #25, Orangeville, ON L9W 6X3For Sale
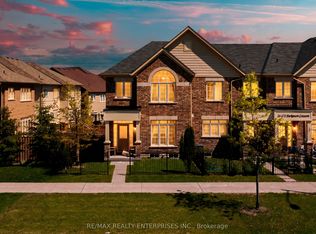 MLS ID #W13636410, RE/MAX REALTY ENTERPRISES INC.. TRREB
 - C$638,9003 bd3 ba-- sqft124 Parkinson Cres #10, Orangeville, ON L9W 6X3For SaleMLS ID #W13624738, ROYAL LEPAGE RCR REALTY. TRREB
- C$629,9003 bd3 ba-- sqft124 Parkinson Cres #67, Orangeville, ON L9W 6X3For SaleMLS ID #W13575018, RE/MAX REAL ESTATE CENTRE INC.. TRREB
