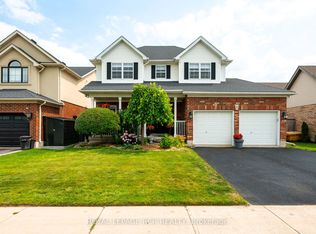
Experience beautiful living in this fully upgraded detached home with a legal basement. Impeccably maintained inside and out, this stunning property features a spacious kitchen, inviting living and dining areas, and a bright solarium addition on the main floor. The home offers generously sized, sun-filled bedrooms and tasteful upgrades throughout. Situated on a large lot, it is perfect for entertaining, family gatherings, and hosting guests. Includes a large 4 -car driveway and is located on a quiet family-friendly street. Please note: the basement kitchen has been converted into an office space**
For sale
C$899,900
63 Morgandale Cres, Orangeville, ON L9W 3C6
4beds
3baths
Single Family Residence
Built in ----
7,788 Square Feet Lot
$-- Zestimate®
C$--/sqft
C$-- HOA
What's special
Spacious kitchenGenerously sized sun-filled bedroomsTasteful upgrades throughout
- 56 days |
- 7 |
- 0 |
Zillow last checked:
Listing updated:
Listed by:
RE/MAX GOLD REALTY INC.
Source: TRREB,MLS®#: W13471170 Originating MLS®#: Toronto Regional Real Estate Board
Originating MLS®#: Toronto Regional Real Estate BoardFacts & features
Interior
Bedrooms & bathrooms
- Bedrooms: 4
- Bathrooms: 3
Primary bedroom
- Description: Primary Bedroom
- Level: Upper
- Area: 12.39 Square Meters
- Area source: Other
- Dimensions: 3.96 x 3.13
Bedroom
- Description: Bedroom
- Level: Basement
- Area: 17.76 Square Meters
- Area source: Other
- Dimensions: 4.80 x 3.70
Bedroom 2
- Description: Bedroom 2
- Level: Upper
- Area: 10.41 Square Meters
- Area source: Other
- Dimensions: 3.80 x 2.74
Bedroom 3
- Description: Bedroom 3
- Level: Upper
- Area: 8.13 Square Meters
- Area source: Other
- Dimensions: 3.00 x 2.71
Dining room
- Description: Dining Room
- Level: Main
- Area: 21.66 Square Meters
- Area source: Other
- Dimensions: 7.10 x 3.05
Family room
- Description: Family Room
- Level: In Between
- Area: 16.65 Square Meters
- Area source: Other
- Dimensions: 4.50 x 3.70
Kitchen
- Description: Living Room
- Level: Main
- Area: 21.66 Square Meters
- Area source: Other
- Dimensions: 7.10 x 3.05
Living room
- Description: Kitchen
- Level: Main
- Area: 13.34 Square Meters
- Area source: Other
- Dimensions: 5.80 x 2.30
Office
- Description: Kitchen
- Level: In Between
- Area: 8.91 Square Meters
- Area source: Other
- Dimensions: 3.05 x 2.92
Other
- Description: Solarium
- Level: Main
- Area: 18.45 Square Meters
- Area source: Other
- Dimensions: 4.50 x 4.10
Heating
- Forced Air, Gas
Cooling
- Central Air
Features
- Other
- Basement: Separate Entrance,Finished
- Has fireplace: Yes
Interior area
- Living area range: 1100-1500 null
Property
Parking
- Total spaces: 4
- Parking features: Private
- Has attached garage: Yes
Features
- Pool features: None
Lot
- Size: 7,788 Square Feet
- Features: Irregular Lot, Park, Place Of Worship, Public Transit, Rec./Commun.Centre, School
Details
- Parcel number: 340060144
Construction
Type & style
- Home type: SingleFamily
- Property subtype: Single Family Residence
Materials
- Brick, Vinyl Siding
- Foundation: Other
- Roof: Shingle
Utilities & green energy
- Sewer: Sewer
Community & HOA
Location
- Region: Orangeville
Financial & listing details
- Annual tax amount: C$7,137
- Date on market: 6/20/2026
Price history
Price history is unavailable.
Public tax history
Tax history is unavailable.
Climate risks
Neighborhood: L9W
Nearby schools
GreatSchools rating
No schools nearby
We couldn't find any schools near this home.
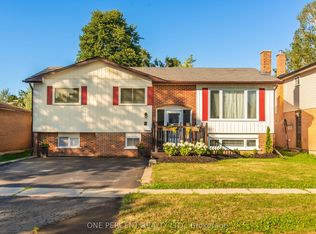
- C$784,9994 bd3 ba-- sqft7 Morgandale Cres, Orangeville, ON L9W3C6For Sale
- C$824,9004 bd4 ba-- sqft3 Newton Dr, Orangeville, ON L9W3E3For Sale

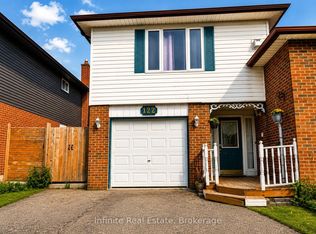
- C$809,9995 bd3 ba-- sqft122 Parkview Dr, Orangeville, ON L9W3J3For Sale
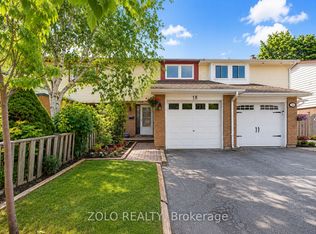
- C$569,0003 bd2 ba-- sqft18 Karen Ct, Orangeville, ON L9W3S3For Sale
- C$--1 bd1 ba500 sqft40 Karen Ct #1A, Orangeville, ON L9W3S3Off Market
- C$---- bd-- ba-- sqft158 Parkview Dr, Orangeville, ON L9W3T1Off Market
- C$669,9993 bd2 ba-- sqft1 Johanna Dr, Orangeville, ON L9W3S4For Sale
- C$659,9004 bd2 ba-- sqft27 Rustic Cres, Orangeville, ON L9W1T1For Sale
Similar homes
- C$784,9994 bd3 ba-- sqft7 Morgandale Cres, Orangeville, ON L9W 3C6For SaleMLS ID #W13648056, ONE PERCENT REALTY LTD.. TRREB
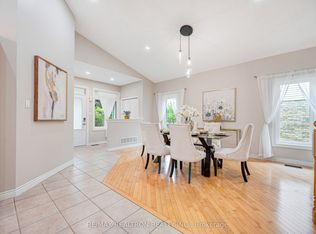
- C$899,0004 bd3 ba-- sqft84 Hunter Rd, Orangeville, ON L9W 5C3For Sale
 MLS ID #W13428592, RE/MAX REALTRON REALTY INC.. TRREB
 - C$879,0005 bd3 ba-- sqft74 John St, Orangeville, ON L9W 2P8For Sale
 MLS ID #W13538418, CENTURY 21 PROPERTY ZONE REALTY INC.. TRREB
 - C$999,9994 bd3 ba-- sqft82 Spencer Ave, Orangeville, ON L9W 5H8For Sale
 MLS ID #W13662000, ROYAL LEPAGE RCR REALTY. TRREB
 - C$824,9004 bd2 ba-- sqft93 Church St, Orangeville, ON L9W 1P3For SaleMLS ID #W13642188, iCloud Realty Ltd.. TRREB
- C$779,9003 bd1 ba-- sqft77 Mill St, Orangeville, ON L9W 2M6For SaleMLS ID #W13671842, RE/MAX REAL ESTATE CENTRE INC.. TRREB
- C$984,8004 bd3 ba-- sqft37 Abbey Rd, Orangeville, ON L9W 5E3For SaleMLS ID #W13644094, RE/MAX REALTY SERVICES INC.. TRREB
- C$919,9005 bd4 ba-- sqft103 Hunter Rd, Orangeville, ON L9W 5C2For SaleMLS ID #W13520780, RE/MAX REAL ESTATE CENTRE INC.. TRREB
- C$959,9994 bd4 ba-- sqft260 Lisa Marie Dr, Orangeville, ON L9W 4P4For SaleMLS ID #W13649724, RE/MAX REAL ESTATE CENTRE INC.. TRREB
- C$799,0003 bd3 ba-- sqft344 Adams Ct, Orangeville, ON L9W 4R7For SaleMLS ID #W13666074, RE/MAX HALLMARK CHAY REALTY. TRREB
- C$799,9004 bd2 ba-- sqft20 Henderson St, Orangeville, ON L9W 5G1For SaleMLS ID #W13649210, RE/MAX REAL ESTATE CENTRE INC.. TRREB
- C$979,9993 bd3 ba-- sqft436 College Ave, Orangeville, ON L9W 4H2For SaleMLS ID #W13641772, RE/MAX REAL ESTATE CENTRE INC.. TRREB
- C$999,0004 bd3 ba-- sqft71 Hunter Rd, Orangeville, ON L9W 5C5For SaleMLS ID #W13600690, RE/MAX HALLMARK REALTY LTD.. TRREB
- C$949,0006 bd4 ba-- sqft70 Hunter Rd, Orangeville, ON L9W 5C5For SaleMLS ID #W13577390, RE/MAX REALTY SERVICES INC.. TRREB
- C$839,0993 bd3 ba-- sqft323 Michael Dr, Orangeville, ON L9W 4P4For SaleMLS ID #W13493904, RE/MAX REAL ESTATE CENTRE INC.. TRREB
- C$699,0005 bd3 ba-- sqft19 Cardwell St, Orangeville, ON L9W 2V7For SaleMLS ID #W13626820, RE/MAX MILLENNIUM REAL ESTATE. TRREB
- C$799,9993 bd3 ba-- sqft334 Cottonwood St, Orangeville, ON L9W 4X7For SaleMLS ID #W13413880, Coldwell Banker Elevate Realty. TRREB
- C$1,049,9006 bd4 ba-- sqft113 Meadow Dr, Orangeville, ON L9W 4J7For SaleMLS ID #W13629292, ROYAL LEPAGE RCR REALTY. TRREB
- C$929,9005 bd4 ba-- sqft234 Howard Cres, Orangeville, ON L9W 4W6For SaleMLS ID #W13019736, ROYAL LEPAGE RCR REALTY. TRREB
- C$995,0004 bd3 ba-- sqft12 Pine St, Erin, ON N0B 1T0For SaleMLS ID #X13670400, RE/MAX REALTY SERVICES INC.. TRREB
