Welcome to 344 Adams Court, an exceptional family home nestled in one of Orangeville's most sought-after neighbourhoods. Tucked away at the end of a quiet court, this beautifully updated property offers a safe, family-friendly setting where children can play and neighbours quickly become friends.Situated on a desired pie-shaped lot, the backyard has been thoughtfully designed for both relaxation and entertaining. Enjoy summer evenings on the spacious composite deck overlooking the private yard, complete with a poured concrete patio, gazebo, and beautifully finished outdoor spaces that create the perfect extension of the home. Inside, you'll find a bright, open-concept floor plan that seamlessly blends comfort with modern elegance. The heart of the home is the stunning, newly renovated kitchen featuring sleek cabinetry, premium appliances, and a large centre island designed for gathering with family and friends. The adjoining living room offers a warm and inviting atmosphere with a cozy fireplace, custom built-in wall unit, and abundant natural light throughout.The newly finished basement (2026) provides exceptional additional living space, complete with new flooring, trim, and a beautifully updated bathroom, making it ideal for a family recreation room, home office, gym, or guest accommodations. Pride of ownership is evident throughout, with virtually every aspect of the home thoughtfully updated. Recent improvements include a concrete driveway (2022), pathway and composite deck (2022), backyard shed (2022), roof (2021), front windows (2021), primary bedroom windows (2021), front entry door (2021), sump pump (2023), gazebo (2023), custom entertainment wall with built-in pot lights and under-cabinet lighting, and the fully finished lower level completed in 2026. Offering timeless finishes, exceptional outdoor living, and an unbeatable location within one of Orangeville's premier communities, 344 Adams Court is the perfect place to call home.
For sale
C$819,000
344 Adams Ct, Orangeville, ON L9W 4R7
3beds
3baths
Single Family Residence
Built in ----
2,641 Square Feet Lot
$-- Zestimate®
C$--/sqft
C$-- HOA
What's special
Quiet courtPie-shaped lotSpacious composite deckPrivate yardBeautifully finished outdoor spacesBright open-concept floor planStunning newly renovated kitchen
- 5 hours |
- 7 |
- 0 |
Zillow last checked:
Listing updated:
Listed by:
RE/MAX HALLMARK CHAY REALTY
Source: TRREB,MLS®#: W13613190 Originating MLS®#: Toronto Regional Real Estate Board
Originating MLS®#: Toronto Regional Real Estate BoardFacts & features
Interior
Bedrooms & bathrooms
- Bedrooms: 3
- Bathrooms: 3
Heating
- Forced Air, Gas
Cooling
- Central Air
Features
- Other
- Basement: Finished
- Has fireplace: Yes
Interior area
- Living area range: 1100-1500 null
Property
Parking
- Total spaces: 3
- Parking features: Available
- Has garage: Yes
Features
- Stories: 2
- Pool features: None
- Waterfront features: None
Lot
- Size: 2,641 Square Feet
- Features: Park, Place Of Worship, School
Details
- Parcel number: 340310128
Construction
Type & style
- Home type: SingleFamily
- Property subtype: Single Family Residence
Materials
- Brick, Vinyl Siding
- Foundation: Poured Concrete
- Roof: Asphalt Shingle
Utilities & green energy
- Sewer: Sewer
Community & HOA
Location
- Region: Orangeville
Financial & listing details
- Annual tax amount: C$5,249
- Date on market: 7/28/2026
RE/MAX HALLMARK CHAY REALTY
RE/MAX HALLMARK CHAY REALTY
By pressing Contact Agent, you agree that the real estate professional identified above may call/text you about your search, which may involve use of automated means and pre-recorded/artificial voices. You don't need to consent as a condition of buying any property, goods, or services. Message/data rates may apply. You also agree to our Terms of Use. Zillow does not endorse any real estate professionals. We may share information about your recent and future site activity with your agent to help them understand what you're looking for in a home.
Price history
Price history is unavailable.
Public tax history
Tax history is unavailable.
Climate risks
Neighborhood: L9W
Nearby schools
GreatSchools rating
No schools nearby
We couldn't find any schools near this home.
- C$660,0003 bd3 ba1.2k sqft274 Amelia St, Orangeville, ON L9W0B4Sold
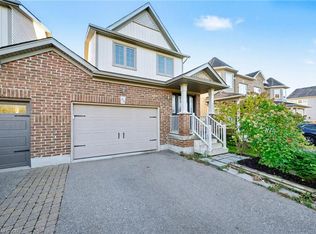
- C$769,9003 bd3 ba-- sqft364 Adams Ct, Orangeville, ON L9W4M2For Sale

- C$820,0004 bd3 ba-- sqft352 Lisa Marie Dr, Orangeville, ON L9W4M1For Sale

- C$1,049,0007 bd4 ba-- sqft292 Lisa Marie Dr, Orangeville, ON L9W4P4For Sale

- C$864,0993 bd3 ba-- sqft323 Michael Dr, Orangeville, ON L9W4P4For Sale
- C$2,7503 bd1 ba-- sqft351 Lisa Marie Dr, Orangeville, ON L9W4M1For Rent
- C$--2 bd1 ba1k sqft45 Bredin Pkwy #2B-1BA-1030SQFT, Orangeville, ON L9W3X2Off Market
- C$--2 bd1 ba970 sqft45 Bredin Pkwy #2B-1BA-1050SQFT, Orangeville, ON L9W3X2Off Market
Similar homes
- C$768,8884 bd4 ba2.2k sqft252 Berry St, Shelburne, ON L9V 3E1For Sale
 MLS ID #40845378, Preety Sharma, Salesperson, REVEL Realty Inc., Brokerage. ITSO
 - C$984,9004 bd4 ba1.6k sqft29 Alder St, Orangeville, ON L9W 5A5For Sale
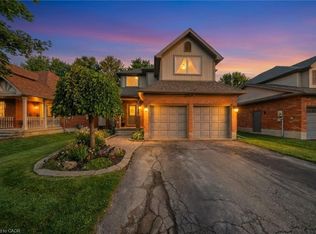 MLS ID #40846755, Scott Benson, Salesperson, Real Broker Ontario Ltd.. ITSO
 - C$979,0005 bd4 ba2.4k sqft47 Hawke Cres, New Tecumseth, ON L0G 1W0For Sale
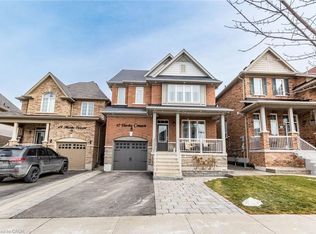 MLS ID #40845271, Karamjitpal Dhaliwal, Broker, HOMELIFE MAPLE LEAF REALTY LTD. ITSO
 - C$718,0003 bd2 ba1k sqft44 Madison Ave, Orangeville, ON L9W 1S3For Sale
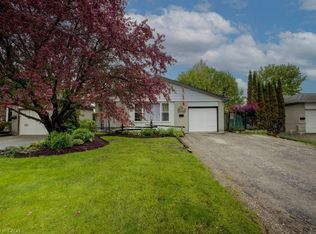 MLS ID #40833891, Jennifer Krane, Salesperson, eXp Realty. ITSO
 - C$1,199,9004 bd3 ba2k sqft18555 Hurontario St, Caledon, ON L7K 0X8For SaleMLS ID #40823988, Shannon Sullivan, Broker, RE/MAX Escarpment Realty Inc.. ITSO
- C$1,099,9995 bd3 ba2k sqft2 Parsons Ave, Caledon, ON L7C 1G1For SaleMLS ID #40816997, Marissa Kerr, Salesperson, Re/Max REALTY SERVICES INC. ITSO
- C$650,0002 bd2 ba969 sqft3 Church Blvd, Erin, ON N0B 1T0For SaleMLS ID #40841248, Matthew Haines, Salesperson, Royal LePage Meadowtowne Realty. ITSO
- C$1,000,0005 bd3 ba1.2k sqft44 McClellan Rd, Caledon, ON L7K 0C8For SaleMLS ID #40843170, Telma Melo, Salesperson, Royal Lepage Real Estate Associates. ITSO
- C$607,5002 bd2 ba-- sqft17 Centre St #102, Orangeville, ON L9W 2W9For SaleMLS ID #W13577092, ROYAL LEPAGE RCR REALTY. TRREB
- C$775,0003 bd2 ba1k sqft26 Baker Ct, Grand Valley, ON L9W 5L6For SaleMLS ID #40849360, Wendy Ramirez, Salesperson, RE/MAX Twin City Realty Inc.. ITSO
- C$875,0004 bd4 ba2.9k sqft639 Hammond St, Shelburne, ON L9V 3S2For SaleMLS ID #40842808, Justine Feliciano, Salesperson, KELLER WILLIAMS INNOVATION REALTY. ITSO
- C$699,0004 bd2 ba1.2k sqft1 Jeffery Dr, Mulmur, ON L9V 3H9For SaleMLS ID #40802905, Bryan Jaskolka, Salesperson, CMI REAL ESTATE INC. ITSO
- C$649,9003 bd3 ba1.7k sqft25 Rainey Dr, Grand Valley, ON L9W 7R4For SaleMLS ID #40843172, Drew Woolcott, Broker, RE/MAX Escarpment Realty Inc.. ITSO
- C$975,0004 bd4 ba2.5k sqft266 Chippewa Ave, Shelburne, ON L9V 3Y2For SaleMLS ID #40837703, Nigel Garcia, Salesperson, Coldwell Banker Community Professionals. ITSO
- C$999,0003 bd2 ba1.9k sqft8397 Wellington Rd #22, Rockwood, ON N0B 2K0For SaleMLS ID #40818203, Rob Green, Salesperson, Royal LePage Royal City Realty. ITSO
- C$859,9904 bd4 ba2.1k sqft26 Orr Ave, Erin, ON N0B 1T0For SaleMLS ID #40834491, Sidhu Manny Singh, Salesperson, ROYAL LEPAGE FLOWER CITY REALTY 304. ITSO
- C$649,9004 bd4 ba1.7k sqft68 1st St #3, Orangeville, ON L9W 2E4For SaleMLS ID #40850662, Jason Lesky, Salesperson, Pay It Forward Realty. ITSO
- C$420,0002 bd2 ba931 sqft5 Cedar Ct, New Tecumseth, ON L0G 1W0For SaleMLS ID #40832325, Angela Konialian, Salesperson, Right at Home Realty. ITSO
- C$549,9004 bd2 ba955 sqft335 3rd Line, Erin, ON N0B 2K0For SaleMLS ID #40842502, Andra Arnold, Salesperson, Royal LePage Royal City Realty. ITSO
- C$549,0002 bd3 ba-- sqft26 Tecumseth Pines Dr, New Tecumseth, ON L0G 1W0For SaleMLS ID #N12875536, CENTURY 21 BEST SELLERS LTD.. TRREB
- C$844,7864 bd3 ba1.9k sqft109 Molozzi St, Erin, ON N0B 1T0For SaleMLS ID #40808835, Raj Dhawan, Salesperson, Re/Max GOLD REALTY INC. ITSO
- C$1,199,9993 bd2 ba2.1k sqft375729 6th Line, Amaranth, ON L9V 1K9For SaleMLS ID #40844179, Tony Johal, Broker, RE/MAX TWIN CITY REALTY INC.. ITSO
- C$625,0003 bd-- ba1.5k sqft68 1st St #34, Orangeville, ON L9W 2E4For SaleMLS ID #40847303, Neil Mcintyre, Salesperson, Re/Max REALTY SERVICES INC M. ITSO
- C$1,200,0004 bd4 ba2.9k sqft54 Sparrow Way, Adjala Tosorontio, ON L0G 1W0For SaleMLS ID #40809383, Nasim Mastroieni, Salesperson, ROYAL LEPAGE SIGNATURE REALTY. ITSO
- C$799,9005 bd5 ba2.4k sqft525 Red Elm Rd, Shelburne, ON L6V 3Y5For SaleMLS ID #40834936, Prabhjot Pj Arora, Salesperson, Re/Max REALTY SERVICES INC. ITSO
- C$513,1301 bd1 ba699 sqft105 Spencer Ave, Orangeville, ON L9W 5E6For SaleMLS ID #40842775, Jag Mann, Broker, HOMELIFE MAPLE LEAF REALTY LTD. ITSO
- C$879,0005 bd4 ba-- sqft164 Limestone Ln, Shelburne, ON L9V 3Y3For SaleMLS ID #X13116656, CENTURY 21 PROPERTY ZONE REALTY INC.. TRREB
- C$558,0003 bd3 ba-- sqft782 Cook Cres, Shelburne, ON L9V 3V3For SaleMLS ID #X13246132, iCloud Realty Ltd.. TRREB
- C$599,9992 bd2 ba1.4k sqft8946 Wellington Rd #16, Road Damascus, ON N0G 2E0For SaleMLS ID #40827820, Joe Dykes, Salesperson, ROYAL LEPAGE WOLLE REALTY. ITSO
- C$879,9994 bd4 ba-- sqft35 Cameron Ct, Orangeville, ON L9W 5G8For SaleMLS ID #W13426492, RE/MAX REAL ESTATE CENTRE INC.. TRREB
- C$1,199,9003 bd3 ba-- sqft63 Rolling Hills Ln, Caledon, ON L7E 1T8For SaleMLS ID #W13593684, REMAX YOUR COMMUNITY REALTY. TRREB
- C$948,0004 bd3 ba-- sqft19772 Airport Rd, Caledon, ON L7K 0A3For SaleMLS ID #W12922180, ROYAL LEPAGE REAL ESTATE SERVICES LTD.. TRREB
- C$889,8023 bd4 ba-- sqft62 McPherson Rd, Caledon, ON L7C 4A8For SaleMLS ID #W13530866, SUTTON GROUP ELITE REALTY INC.. TRREB
- C$975,0006 bd4 ba-- sqft643 Anishinaabe Dr, Shelburne, ON L9V 3Y4For SaleMLS ID #X13063008, HOMELIFE/MIRACLE REALTY LTD. TRREB
- C$940,0004 bd3 ba-- sqft200 Kingfisher Dr #144, Mono, ON L9W 0B3For SaleMLS ID #X13527908, ROYAL LEPAGE RCR REALTY. TRREB
- C$939,9993 bd3 ba-- sqft9 McIntyre Ln, Grand Valley, ON L9W 6T9For SaleMLS ID #X13074014, SUTTON GROUP - SUMMIT REALTY INC.. TRREB
- C$1,149,9004 bd3 ba-- sqft53 Abbey Rd, Orangeville, ON L9W 5E3For SaleMLS ID #W13490510, CENTURY 21 GREEN REALTY INC.. TRREB
- C$774,9993 bd4 ba-- sqft1 Laverty Cres, Orangeville, ON L9W 6T1For SaleMLS ID #W13155936, RE/MAX REAL ESTATE CENTRE INC.. TRREB
- C$999,0005 bd4 ba-- sqft514249 2nd Line, Amaranth, ON L9W 0S5For SaleMLS ID #X13540986, HOMELIFE MAPLE LEAF REALTY LTD.. TRREB
- C$879,0005 bd3 ba-- sqft74 John St, Orangeville, ON L9W 2P8For SaleMLS ID #W13538418, CENTURY 21 PROPERTY ZONE REALTY INC.. TRREB
