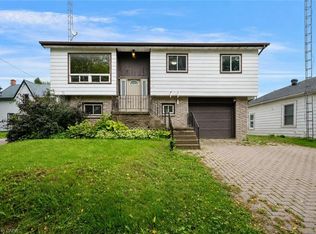
Welcome to 5 Cedar Court in the highly sought after Tecumseth Pines Adult Landlease Community!! This stunning bungalow is nestled on a quiet court within the community and offers peaceful serenity and charm. Step inside and find 2 spacious Bedrooms, 2 Bathrooms and a separate Living Room/Dining area. The Kitchen offers Stainless Steel Appliances and looks out onto the private back yard. Freshly painted, new flooring and light fixtures make this beautiful home move in ready. Main floor laundry is located in the hallway towards the bedrooms, offering much appreciated convenience. The single car attached garage is perfect for storage and parking. Additional storage is also made possible in the crawl space basement. Off the Dining area you can walk out the sliding glass doors to your own quaint private deck, surrounded by lush trees and property. The Community Centre offers Tennis Courts, Indoor Swimming Pool with Sauna, Shuffleboard, Bacci, Horseshoes, Pool Tables, Party Room, Workout Room, Darts , a Library and a full Kitchen for entertaining! Dont miss out on this property, it has everything you could ever need and more!!
For sale
C$409,900
5 Cedar Ct, New Tecumseth, ON L0G 1W0
2beds
931sqft
Single Family Residence, Residential
Built in ----
-- sqft lot
$-- Zestimate®
C$440/sqft
C$2,542/mo HOA
What's special
Stunning bungalowFreshly paintedNew flooringMain floor laundrySingle car attached garage
- 92 days
- 30
- 3
Zillow last checked:
Listing updated:
Listed by:
Angela Konialian, Salesperson,
Right at Home Realty
Source: ITSO,MLS®#: 40832325Originating MLS®#: Cornerstone Association of REALTORS®
Facts & features
Interior
Bedrooms & bathrooms
- Bedrooms: 2
- Bathrooms: 2
- Full bathrooms: 1
- 1/2 bathrooms: 1
- Main level bathrooms: 2
- Main level bedrooms: 2
Bedroom
- Level: Main
Other
- Level: Main
Bathroom
- Features: 2-Piece
- Level: Main
Bathroom
- Features: 4-Piece
- Level: Main
Dining room
- Level: Main
Kitchen
- Level: Main
Living room
- Level: Main
Heating
- Electric, Fireplace-Gas
Cooling
- Central Air
Appliances
- Included: Water Heater, Water Heater Owned, Dishwasher, Dryer, Hot Water Tank Owned, Range Hood, Refrigerator, Stove, Washer
Features
- Auto Garage Door Remote(s), Water Meter
- Basement: Crawl Space,Unfinished
- Has fireplace: Yes
Interior area
- Total structure area: 931
- Total interior livable area: 931.53 sqft
- Finished area above ground: 931
Video & virtual tour
Property
Parking
- Total spaces: 3
- Parking features: Attached Garage, Private Drive Single Wide
- Attached garage spaces: 1
- Uncovered spaces: 2
Features
- Stories: 1
- Waterfront features: Access to Water, Lake Privileges, Lake/Pond, River/Stream
- Frontage type: West
- Frontage length: 0.00
Lot
- Features: Urban, Near Golf Course, Greenbelt, Highway Access, Library, Major Highway, Open Spaces, Park, Quiet Area, Ravine, Rec./Community Centre, Shopping Nearby, Skiing
Details
- On leased land: Yes
- Lease amount: $1,202
- Zoning: MR
Construction
Type & style
- Home type: SingleFamily
- Architectural style: Bungalow
- Property subtype: Single Family Residence, Residential
Materials
- Vinyl Siding
- Roof: Asphalt Shing
Condition
- 31-50 Years
- New construction: No
Utilities & green energy
- Sewer: Septic Tank
- Water: Community Well
Community & HOA
Community
- Security: Carbon Monoxide Detector, Smoke Detector
HOA
- Has HOA: Yes
- Amenities included: BBQs Permitted, Clubhouse, Elevator(s), Fitness Center, Game Room, Library, Party Room, Pool, Sauna, Tennis Court(s), Parking
- HOA fee: C$1,271 monthly
- Second HOA fee: C$1,271 monthly
Location
- Region: New Tecumseth
Financial & listing details
- Price per square foot: C$440/sqft
- Date on market: 6/9/2026
- Inclusions: Carbon Monoxide Detector, Dishwasher, Dryer, Hot Water Tank Owned, Range Hood, Refrigerator, Smoke Detector, Stove, Washer
Price history
| Date | Event | Price |
|---|---|---|
| 8/25/2026 | Price change | C$409,900-2.4%C$440/sqft |
Source: ITSO #40832325 Report a problem | ||
| 6/9/2026 | Listed for sale | C$420,000C$451/sqft |
Source: ITSO #40832325 Report a problem | ||
Public tax history
Tax history is unavailable.
Climate risks
Neighborhood: L0G
Nearby schools
GreatSchools rating
No schools nearby
We couldn't find any schools near this home.
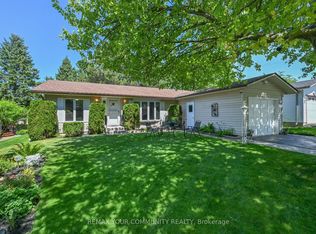
- C$479,9003 bd2 ba-- sqft76 Tecumseth Pines Dr, New Tecumseth, ON L0G1W0For Sale
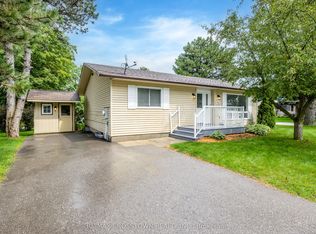
- C$399,0003 bd2 ba-- sqft92 Tecumseth Pines Dr, New Tecumseth, ON L0G1W0For Sale
- C$469,9003 bd2 ba-- sqft101 Tecumseth Pines Dr, New Tecumseth, ON L0G1W0For Sale

- C$439,9002 bd2 ba-- sqft56 Tecumseth Pines Dr, New Tecumseth, ON L0G1W0For Sale