Welcome to 92 Tecumseth Pines, where comfort, convenience, and community come together in one of the GTA's premier 55+ adult lifestyle communities! This bright and inviting 1,000 sq. ft. bungalow offers easy one-level living with 3 bedrooms, 2 bathrooms, main-floor laundry, and a full-size basement providing plenty of additional space for storage, hobbies, or entertaining.Freshly updated and move-in ready, this home features fresh paint throughout (2026), new Berber-style basement carpet (2026), an updated bathroom, and a freshly painted deck (2026). The roof was replaced in 2019, and the detached shed with hydro, also added in 2019, provides excellent additional storage or workspace.Step outside to your private deck overlooking peaceful green space and a tranquil fountain - the perfect spot for morning coffee, entertaining friends, or unwinding at the end of the day. Convenient driveway parking adds to the ease and practicality of this low-maintenance lifestyle.Residents of Tecumseth Pines enjoy an impressive selection of amenities designed for an active and social lifestyle, including an indoor pool and sauna, fitness centre, tennis and pickleball courts, billiards, bocce, shuffleboard, darts, library, workshop, games room, and community gathering spaces for clubs and events.Conveniently located just minutes from Tottenham's shops, restaurants, and everyday amenities, with easy access to Highway 400 and the GTA. Monthly land lease fees of approximately $1,182.80 include the land lease, property taxes, community amenities, and maintenance, with water billed separately, making budgeting simple and allowing you more time to enjoy everything this welcoming community has to offer.Bright, refreshed, comfortable, and ready for its next chapter - come discover why 92 Tecumseth Pines could be the perfect place to call home!
For sale
C$399,000
92 Tecumseth Pines Dr, New Tecumseth, ON L0G 1W0
3beds
2baths
Single Family Residence
Built in ----
3,600 Square Feet Lot
$-- Zestimate®
C$--/sqft
C$-- HOA
What's special
Easy one-level livingMain-floor laundryFresh paint throughoutUpdated bathroomFreshly painted deckConvenient driveway parking
- 7 days |
- 26 |
- 0 |
Zillow last checked:
Listing updated:
Listed by:
RE/MAX CROSSTOWN REALTY INC.
Source: TRREB,MLS®#: N13678566 Originating MLS®#: Toronto Regional Real Estate Board
Originating MLS®#: Toronto Regional Real Estate BoardFacts & features
Interior
Bedrooms & bathrooms
- Bedrooms: 3
- Bathrooms: 2
Primary bedroom
- Description: Primary Bedroom
- Level: Main
- Area: 13.9 Square Meters
- Area source: Other
- Dimensions: 3.96 x 3.51
Bedroom
- Level: Basement
- Dimensions: 4.07 x 2.67
Bedroom 2
- Description: Bedroom 2
- Level: Main
- Area: 10.7 Square Meters
- Area source: Other
- Dimensions: 3.69 x 2.90
Bathroom
- Level: Basement
- Dimensions: 2.53 x 1.62
Dining room
- Description: Dining Room
- Level: Main
- Area: 13.78 Square Meters
- Area source: Other
- Dimensions: 3.96 x 3.48
Kitchen
- Description: Kitchen
- Level: Main
- Area: 7.34 Square Meters
- Area source: Other
- Dimensions: 2.74 x 2.68
Living room
- Description: Living Room
- Level: Main
- Area: 20.12 Square Meters
- Area source: Other
- Dimensions: 4.78 x 4.21
Living room
- Level: Basement
- Dimensions: 5.34 x 3.74
Office
- Level: Basement
- Dimensions: 3.4 x 3.06
Heating
- Baseboard, Electric
Cooling
- Wall Unit(s)
Features
- None
- Basement: Full
- Has fireplace: No
Interior area
- Living area range: 700-1100 null
Property
Parking
- Total spaces: 3
- Parking features: Private
Features
- Has private pool: Yes
- Pool features: Indoor
Lot
- Size: 3,600 Square Feet
- Features: Irregular Lot
Details
- Additional structures: Garden Shed
Construction
Type & style
- Home type: SingleFamily
- Architectural style: Bungalow
- Property subtype: Single Family Residence
Materials
- Aluminum Siding
- Foundation: Concrete Block
- Roof: Asphalt Shingle
Utilities & green energy
- Sewer: Sewer
- Water: Comm Well
Community & HOA
Community
- Senior community: Yes
Location
- Region: New Tecumseth
Financial & listing details
- Annual tax amount: C$2,103
- Date on market: 8/14/2026
Price history
Price history is unavailable.
Public tax history
Tax history is unavailable.
Climate risks
Neighborhood: L0G
Nearby schools
GreatSchools rating
No schools nearby
We couldn't find any schools near this home.
- C$479,9003 bd2 ba-- sqft76 Tecumseth Pines Dr, New Tecumseth, ON L0G1W0For Sale
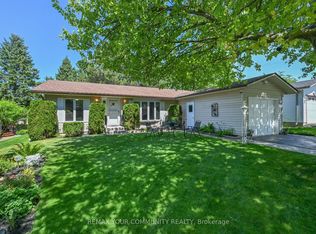
- C$420,0002 bd2 ba931 sqft5 Cedar Ct, New Tecumseth, ON L0G1W0For Sale

- C$469,9003 bd2 ba-- sqft101 Tecumseth Pines Dr, New Tecumseth, ON L0G1W0For Sale

- C$439,9002 bd2 ba-- sqft56 Tecumseth Pines Dr, New Tecumseth, ON L0G1W0For Sale
- C$449,0003 bd2 ba-- sqft36 Tecumseth Pines Dr, New Tecumseth, ON L0G1W0For Sale
- C$469,0002 bd2 ba-- sqft118 Tecumseth Pines Dr, New Tecumseth, ON L0G1W0For Sale
- C$549,0002 bd3 ba-- sqft26 Tecumseth Pines Dr, New Tecumseth, ON L0G1W0For Sale
- C$449,9943 bd2 ba-- sqft1 Tecumseth Pines Dr, New Tecumseth, ON L0G1W0For Sale
Similar homes
- C$399,2002 bd2 ba-- sqft5 Tecumseth Pines Dr, New Tecumseth, ON L0G 1W0For Sale
 MLS ID #N13635248, REALTY EXECUTIVES PLUS LTD. TRREB
 - C$398,5002 bd2 ba-- sqft14 Butternut Ct, New Tecumseth, ON L0G 1W0For Sale
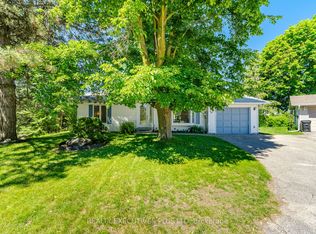 MLS ID #N13470288, REALTY EXECUTIVES PLUS LTD. TRREB
 - C$379,0002 bd2 ba-- sqft4 Tecumseth Pines Dr, New Tecumseth, ON L0G 1W0For Sale
 MLS ID #N13585624, COLDWELL BANKER RONAN REALTY. TRREB
 - C$449,0003 bd2 ba-- sqft36 Tecumseth Pines Dr, New Tecumseth, ON L0G 1W0For Sale
 MLS ID #N13496326, RE/MAX REALTRON REALTY INC.. TRREB
 - C$424,9002 bd2 ba-- sqft7 Tamarack Ct, New Tecumseth, ON L0G 1W0For SaleMLS ID #N13448478, RE/MAX PROFESSIONALS INC.. TRREB
- C$479,9003 bd2 ba-- sqft76 Tecumseth Pines Dr, New Tecumseth, ON L0G 1W0For SaleMLS ID #N13640924, REMAX YOUR COMMUNITY REALTY. TRREB
- C$434,0002 bd2 ba-- sqft3 Pineview Ct, New Tecumseth, ON L0G 1W0For SaleMLS ID #N13246030, REALTY EXECUTIVES PLUS LTD. TRREB
- C$449,9943 bd2 ba-- sqft1 Tecumseth Pines Dr, New Tecumseth, ON L0G 1W0For SaleMLS ID #N13475370, HOMELIFE/MIRACLE REALTY LTD. TRREB
- C$439,9002 bd2 ba-- sqft56 Tecumseth Pines Dr, New Tecumseth, ON L0G 1W0For SaleMLS ID #N13516582, Century 21 B.J. Roth Realty Ltd.. TRREB
- C$469,9003 bd2 ba-- sqft101 Tecumseth Pines Dr, New Tecumseth, ON L0G 1W0For SaleMLS ID #N13561798, SOTHEBY'S INTERNATIONAL REALTY CANADA. TRREB
- C$469,0002 bd2 ba-- sqft118 Tecumseth Pines Dr, New Tecumseth, ON L0G 1W0For SaleMLS ID #N13553454, ROYAL LEPAGE CREDIT VALLEY REAL ESTATE. TRREB
- C$544,9003 bd2 ba-- sqft60 Eastern Ave, New Tecumseth, ON L0G 1W0For SaleMLS ID #N13665836, GROENENBERG, ROLAND . TRREB
- C$519,9002 bd2 ba-- sqft77 Mill St E #34, New Tecumseth, ON L0G 1W0For SaleMLS ID #N13168266, RE/MAX HALLMARK CHAY REALTY. TRREB
- C$549,9992 bd2 ba-- sqft77 Mill St E #3, New Tecumseth, ON L0G 1W0For SaleMLS ID #N13471122, REMAX YOUR COMMUNITY REALTY. TRREB
- C$509,9992 bd2 ba-- sqft149 Church St Unit 304, King, ON L0G 1T0For SaleMLS ID #N13696848, CENTURY 21 PERCY FULTON LTD.. TRREB
- C$425,0003 bd2 ba-- sqft37 Sunrise Cir, Bradford West Gwillimbury, ON L3Z 3W9For SaleMLS ID #N13109336, RIGHT AT HOME REALTY INC.. TRREB
- C$499,0003 bd2 ba-- sqft246 Tupper Blvd #8, New Tecumseth, ON L9R 1A9For SaleMLS ID #N13668122, KELLER WILLIAMS EXPERIENCE REALTY. TRREB
- C$315,0002 bd1 ba-- sqftLOT 34 Riga Rd, Essa, ON L0L 1N0For SaleMLS ID #N13659618, RE/MAX REALTY SPECIALISTS INC.. TRREB
- C$369,9002 bd1 ba-- sqft63 1st St #20, Orangeville, ON L9W 2E6For SaleMLS ID #W13685170, RE/MAX REALTY SPECIALISTS INC.. TRREB
- C$439,9003 bd2 ba-- sqft1020 Central Park Dr #2, Brampton, ON L6S 3J5For SaleMLS ID #W13675840, RIGHT AT HOME REALTY INC.. TRREB
