Welcome to Carefree Living in this Meticulously Maintained 2 Bedroom Detached Home in a Sought-After Adult Lifestyle Community in Rural New Tecumseth. Hardwood Floors, a Cozy Gas Fireplace, and two Bright Sunrooms overlook a backyard with beautifully landscaped gardens, mature plants and flowers, open green space, and an inground sprinkler system to keep everything looking at its best. The spacious primary bedroom features double closets, and a private ensuite with a full bathroom. A private driveway, attached garage with backyard access and open patio adds everyday convenience. Enjoy an active, low maintenance lifestyle surrounded by nature, with exceptional community amenities. The perfect home for downsizers seeking comfort, beauty and community.
For sale
C$469,000
118 Tecumseth Pines Dr, New Tecumseth, ON L0G 1W0
2beds
2baths
Single Family Residence
Built in ----
-- sqft lot
$-- Zestimate®
C$--/sqft
C$-- HOA
What's special
Hardwood floorsCozy gas fireplaceTwo bright sunroomsMature plants and flowersOpen green spaceInground sprinkler systemSpacious primary bedroom
- 42 days |
- 23 |
- 2 |
Zillow last checked:
Listing updated:
Listed by:
ROYAL LEPAGE CREDIT VALLEY REAL ESTATE
Source: TRREB,MLS®#: N13553454 Originating MLS®#: Toronto Regional Real Estate Board
Originating MLS®#: Toronto Regional Real Estate BoardFacts & features
Interior
Bedrooms & bathrooms
- Bedrooms: 2
- Bathrooms: 2
Primary bedroom
- Level: Main
- Dimensions: 4.28 x 3.05
Bedroom 2
- Level: Main
- Dimensions: 3.2 x 2.74
Dining room
- Level: Main
- Dimensions: 3.05 x 2.99
Kitchen
- Level: Main
- Dimensions: 2.94 x 2.38
Laundry
- Level: Main
- Dimensions: 0 x 0
Living room
- Level: Main
- Dimensions: 4.9 x 3.96
Sunroom
- Level: Main
- Dimensions: 4.58 x 2.9
Sunroom
- Level: Main
- Dimensions: 3.35 x 2.74
Heating
- Forced Air, Gas
Cooling
- Central Air
Appliances
- Included: Instant Hot Water, Water Heater Owned, Water Softener
Features
- Primary Bedroom - Main Floor, Central Vacuum
- Flooring: Carpet Free
- Basement: Crawl Space
- Has fireplace: Yes
Interior area
- Living area range: 1100-1500 null
Property
Parking
- Total spaces: 3
- Parking features: Garage Door Opener
- Has garage: Yes
Features
- Has private pool: Yes
- Pool features: Community
- Has view: Yes
- View description: Clear, Trees/Woods, Hills
Lot
- Features: Wooded/Treed, Lake/Pond, Library, Park
Details
- Additional structures: Garden Shed
Construction
Type & style
- Home type: SingleFamily
- Architectural style: Bungalow
- Property subtype: Single Family Residence
Materials
- Vinyl Siding
- Roof: Asphalt Shingle
Utilities & green energy
- Sewer: Septic
- Water: Drilled Well
Community & HOA
Community
- Security: Alarm System
- Senior community: Yes
Location
- Region: New Tecumseth
Financial & listing details
- Date on market: 7/11/2026
Price history
Price history is unavailable.
Public tax history
Tax history is unavailable.
Climate risks
Neighborhood: L0G
Nearby schools
GreatSchools rating
No schools nearby
We couldn't find any schools near this home.
- C$434,0002 bd2 ba-- sqft3 Pineview Ct, New Tecumseth, ON L0G1W0For Sale

- C$399,2002 bd2 ba-- sqft5 Tecumseth Pines Dr, New Tecumseth, ON L0G1W0For Sale

- C$379,0002 bd2 ba-- sqft4 Tecumseth Pines Dr, New Tecumseth, ON L0G1W0For Sale

- C$469,9003 bd2 ba-- sqft101 Tecumseth Pines Dr, New Tecumseth, ON L0G1W0For Sale

- C$549,0002 bd3 ba-- sqft26 Tecumseth Pines Dr, New Tecumseth, ON L0G1W0For Sale
- C$449,9943 bd2 ba-- sqft1 Tecumseth Pines Dr, New Tecumseth, ON L0G1W0For Sale
- C$424,9002 bd2 ba-- sqft7 Tamarack Ct, New Tecumseth, ON L0G1W0For Sale
- C$449,0003 bd2 ba-- sqft36 Tecumseth Pines Dr, New Tecumseth, ON L0G1W0For Sale
Similar homes
- C$434,9002 bd2 ba-- sqft11 Tamarack Ct, New Tecumseth, ON L0G 1W0For Sale
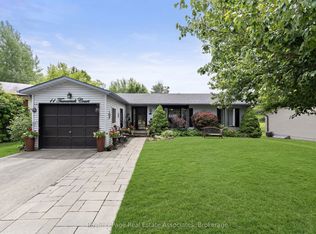 MLS ID #N13700120, Royal LePage Real Estate Associates. TRREB
 - C$469,9003 bd2 ba-- sqft101 Tecumseth Pines Dr, New Tecumseth, ON L0G 1W0For SaleMLS ID #N13561798, SOTHEBY'S INTERNATIONAL REALTY CANADA. TRREB
- C$439,9002 bd2 ba-- sqft56 Tecumseth Pines Dr, New Tecumseth, ON L0G 1W0For SaleMLS ID #N13516582, Century 21 B.J. Roth Realty Ltd.. TRREB
- C$479,9003 bd2 ba-- sqft76 Tecumseth Pines Dr, New Tecumseth, ON L0G 1W0For Sale
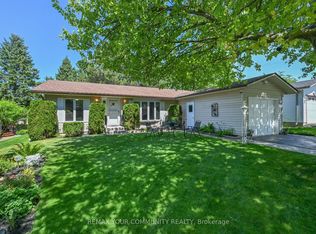 MLS ID #N13640924, REMAX YOUR COMMUNITY REALTY. TRREB
 - C$449,0003 bd2 ba-- sqft36 Tecumseth Pines Dr, New Tecumseth, ON L0G 1W0For SaleMLS ID #N13496326, RE/MAX REALTRON REALTY INC.. TRREB
- C$434,0002 bd2 ba-- sqft3 Pineview Ct, New Tecumseth, ON L0G 1W0For SaleMLS ID #N13246030, REALTY EXECUTIVES PLUS LTD. TRREB
- C$449,9943 bd2 ba-- sqft1 Tecumseth Pines Dr, New Tecumseth, ON L0G 1W0For SaleMLS ID #N13475370, HOMELIFE/MIRACLE REALTY LTD. TRREB
- C$399,2002 bd2 ba-- sqft5 Tecumseth Pines Dr, New Tecumseth, ON L0G 1W0For SaleMLS ID #N13635248, REALTY EXECUTIVES PLUS LTD. TRREB
- C$399,0003 bd2 ba-- sqft92 Tecumseth Pines Dr, New Tecumseth, ON L0G 1W0For SaleMLS ID #N13678566, RE/MAX CROSSTOWN REALTY INC.. TRREB
- C$379,0002 bd2 ba-- sqft4 Tecumseth Pines Dr, New Tecumseth, ON L0G 1W0For SaleMLS ID #N13585624, COLDWELL BANKER RONAN REALTY. TRREB
- C$398,5002 bd2 ba-- sqft14 Butternut Ct, New Tecumseth, ON L0G 1W0For SaleMLS ID #N13470288, REALTY EXECUTIVES PLUS LTD. TRREB
- C$539,0002 bd2 ba-- sqft77 Mill St E #2, New Tecumseth, ON L0G 1W0For SaleMLS ID #N13694502, REALTY EXECUTIVES PRIORITY ONE LIMITED. TRREB
- C$544,9003 bd2 ba-- sqft60 Eastern Ave, New Tecumseth, ON L0G 1W0For SaleMLS ID #N13665836, GROENENBERG, ROLAND . TRREB
- C$519,9002 bd2 ba-- sqft77 Mill St E #34, New Tecumseth, ON L0G 1W0For SaleMLS ID #N13168266, RE/MAX HALLMARK CHAY REALTY. TRREB
- C$599,9994 bd2 ba-- sqft7 O'Leary Ct, New Tecumseth, ON L0G 1W0For SaleMLS ID #N13135300, PARKER COULTER REALTY BROKERAGE INC.. TRREB
- C$507,0002 bd3 ba-- sqft31 Parkette Dr, New Tecumseth, ON L9R 1R7For SaleMLS ID #N13205804, RE/MAX HALLMARK YORK GROUP REALTY LTD.. TRREB
- C$650,0003 bd2 ba-- sqft8470 Nottawasaga River Rd, Adjala Tosorontio, ON L0G 1L0For SaleMLS ID #N13655402, REMAX YOUR COMMUNITY REALTY. TRREB
- C$565,0004 bd2 ba-- sqft24 Stewart Ave, New Tecumseth, ON L9R 1C9For SaleMLS ID #N13570812, RE/MAX REALTY SPECIALISTS INC.. TRREB
- C$469,0003 bd2 ba-- sqft1020 Central Park Dr W #52, Brampton, ON L6S 3J5For SaleMLS ID #W13498990, CENTURY 21 MILLENNIUM INC.. TRREB
- C$635,0003 bd2 ba-- sqft1442 Mill St, Caledon, ON L7C 1S1For SaleMLS ID #W13694818, ROYAL LEPAGE MEADOWTOWNE REALTY. TRREB
