Opportunity Knocks - Bring Your Vision...Opportunities like this don't come along often. 24 Stewart Avenue is a generously proportioned four-bedroom home offering five versatile levels of living space - a layout tailor-made for multi-generational families, in-law accommodation, or the discerning investor seeking value-add potential. Set on a private lot with a full driveway accommodating up to five vehicles, the home pairs functional space with a sought-after Alliston address. A rear deck extends the living area outdoors, while separate side entrance and well-conceived back-split design delivers the separation and flexibility today's buyers prize. The lowest level is currently outfitted as a dedicated workout room and includes a bonus 6 x 6 flex space -perfect as a home office, hobby studio, cold cellar, or extra storage. This property represents a genuine chance to tailor the home to your exact taste. Bring your vision and capitalize on solid bones in a thriving community known for its parks, river, and easy commuter access to the GTA. For renovators, investors, and forward-thinking buyers alike, the potential here is undeniable
For sale
C$565,000
24 Stewart Ave, New Tecumseth, ON L9R 1C9
4beds
2baths
Single Family Residence
Built in ----
5,359 Square Feet Lot
$-- Zestimate®
C$--/sqft
C$-- HOA
What's special
- 15 days |
- 48 |
- 2 |
Zillow last checked:
Listing updated:
Listed by:
RE/MAX REALTY SPECIALISTS INC.
Source: TRREB,MLS®#: N13570812 Originating MLS®#: Toronto Regional Real Estate Board
Originating MLS®#: Toronto Regional Real Estate BoardFacts & features
Interior
Bedrooms & bathrooms
- Bedrooms: 4
- Bathrooms: 2
Primary bedroom
- Level: Upper
- Dimensions: 3.68 x 3.8
Bedroom 2
- Level: Upper
- Dimensions: 3.25 x 2.55
Bedroom 3
- Level: Upper
- Dimensions: 3.37 x 2.93
Bedroom 4
- Level: Main
- Dimensions: 3.37 x 2.93
Dining room
- Level: Ground
- Dimensions: 3.1 x 2.4
Kitchen
- Level: Ground
- Dimensions: 5.26 x 3.48
Living room
- Level: Ground
- Dimensions: 3 x 6.02
Recreation
- Level: Sub-Basement
- Dimensions: 6.96 x 3.09
Recreation
- Level: Basement
- Dimensions: 5.44 x 3.9
Recreation
- Level: Sub-Basement
- Dimensions: 2.27 x 2.4
Heating
- Forced Air, Gas
Cooling
- Central Air
Appliances
- Included: Water Heater
Features
- Basement: Finished
- Has fireplace: No
Interior area
- Living area range: 1500-2000 null
Property
Parking
- Total spaces: 5
- Parking features: Private
Features
- Pool features: None
Lot
- Size: 5,359 Square Feet
Details
- Parcel number: 581300134
Construction
Type & style
- Home type: SingleFamily
- Property subtype: Single Family Residence
Materials
- Brick, Vinyl Siding
- Foundation: Poured Concrete
- Roof: Asphalt Shingle
Utilities & green energy
- Sewer: Sewer
Community & HOA
Location
- Region: New Tecumseth
Financial & listing details
- Annual tax amount: C$3,218
- Date on market: 7/16/2026
RE/MAX REALTY SPECIALISTS INC.
RE/MAX REALTY SPECIALISTS INC.
By pressing Contact Agent, you agree that the real estate professional identified above may call/text you about your search, which may involve use of automated means and pre-recorded/artificial voices. You don't need to consent as a condition of buying any property, goods, or services. Message/data rates may apply. You also agree to our Terms of Use. Zillow does not endorse any real estate professionals. We may share information about your recent and future site activity with your agent to help them understand what you're looking for in a home.
Price history
Price history is unavailable.
Public tax history
Tax history is unavailable.
Climate risks
Neighborhood: Alliston
Nearby schools
GreatSchools rating
No schools nearby
We couldn't find any schools near this home.
- C$799,9004 bd3 ba-- sqft190 Mackenzie St, New Tecumseth, ON L9R1B8For Sale

- C$540,0003 bd2 ba-- sqft199 Tupper St W, New Tecumseth, ON L9R1B6For Sale

- C$649,9004 bd2 ba-- sqft186 Beattie Ave, New Tecumseth, ON L9R1C1For Sale
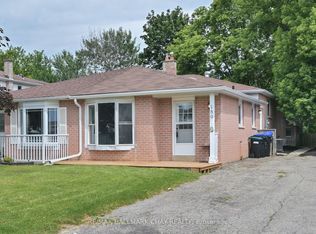
- C$672,0003 bd2 ba1.3k sqft155 Beattie Ave, New Tecumseth, ON L9R1C5Sold
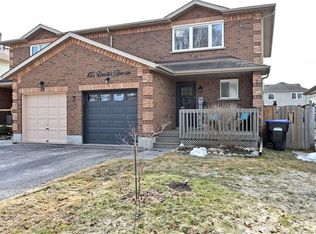
- C$614,9003 bd2 ba-- sqft145 Beattie Ave, New Tecumseth, ON L9R1C3For Sale
- C$1,6001 bd1 ba-- sqft126 Nelson St W #B, New Tecumseth, ON L9R1H4For Rent
- C$949,9994 bd4 ba-- sqft84 Anderson Rd, New Tecumseth, ON L9R0B2For Sale
- C$1,450,0006 bd5 ba-- sqft44 Albert St W, New Tecumseth, ON L9R1H2For Sale
Similar homes
- C$649,9004 bd2 ba-- sqft186 Beattie Ave, New Tecumseth, ON L9R 1C1For SaleMLS ID #N13489772, RE/MAX HALLMARK CHAY REALTY. TRREB
- C$789,9004 bd2 ba-- sqft13 Downey Ave, New Tecumseth, ON L9R 1J7For Sale
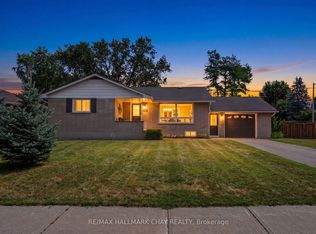 MLS ID #N13605420, RE/MAX HALLMARK CHAY REALTY. TRREB
 - C$675,0003 bd2 ba-- sqft41 Evans Rd, New Tecumseth, ON L9R 1M2For Sale
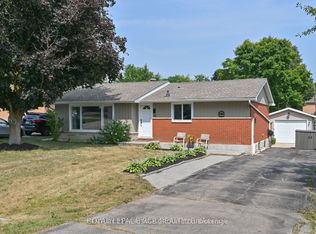 MLS ID #N13245370, CENTURY 21 HERITAGE GROUP LTD.. TRREB
 - C$674,9005 bd2 ba-- sqft58 Albert St E, New Tecumseth, ON L9R 1E9For Sale
 MLS ID #N12875368, RE/MAX CROSSTOWN REALTY INC.. TRREB
 - C$625,0003 bd3 ba-- sqft15 Wallace St, New Tecumseth, ON L9R 2G5For SaleMLS ID #N13182172, RE/MAX HALLMARK CHAY REALTY. TRREB
- C$825,0004 bd2 ba-- sqft137 Queen St, New Tecumseth, ON L9R 1K4For SaleMLS ID #N13100398, CENTURY 21 HERITAGE GROUP LTD.. TRREB
- C$599,0005 bd2 ba-- sqft31 Bell St, Barrie, ON L4N 0J2For SaleMLS ID #S13625150, REAL BROKER ONTARIO LTD.. TRREB
- C$749,0003 bd4 ba-- sqft37 Stoneham St, New Tecumseth, ON L9R 2E6For SaleMLS ID #N13088222, RE/MAX HALLMARK CHAY REALTY. TRREB
- C$729,9003 bd3 ba-- sqft25 Kingsmere Cres, New Tecumseth, ON L9R 0K6For SaleMLS ID #N13489722, RE/MAX HALLMARK CHAY REALTY. TRREB
- C$625,0004 bd3 ba-- sqft246 Calford St, Essa, ON L0M 1B0For SaleMLS ID #N13445552, RIGHT AT HOME REALTY INC.. TRREB
- C$675,0003 bd2 ba-- sqft44 Shephard Ave, New Tecumseth, ON L9R 2E8For SaleMLS ID #N13048622, RE/MAX PROFESSIONALS INC.. TRREB
- C$599,9994 bd2 ba-- sqft7 O'Leary Ct, New Tecumseth, ON L0G 1W0For SaleMLS ID #N13135300, PARKER COULTER REALTY BROKERAGE INC.. TRREB
- C$724,9004 bd1 ba-- sqft141 Murphy Rd, Essa, ON L3W 0A4For SaleMLS ID #N13448494, RE/MAX HALLMARK CHAY REALTY. TRREB
- C$507,0002 bd3 ba-- sqft31 Parkette Dr, New Tecumseth, ON L9R 1R7For SaleMLS ID #N13205804, RE/MAX HALLMARK YORK GROUP REALTY LTD.. TRREB
- C$625,0004 bd3 ba-- sqft28 Queen St N, New Tecumseth, ON L0G 1W0For SaleMLS ID #N13577672, CENTURY 21 HERITAGE GROUP LTD.. TRREB
- C$595,0003 bd3 ba-- sqft71 Blanchard Cres, Essa, ON L0M 1B5For SaleMLS ID #N13605550, RE/MAX NOBLECORP REAL ESTATE. TRREB
- C$599,9905 bd2 ba-- sqft613 Canfield Pl, Shelburne, ON L9V 3A5For SaleMLS ID #X13553218, HOMELIFE/MIRACLE REALTY LTD. TRREB
- C$729,0003 bd2 ba-- sqft26 Coulson Ave, Essa, ON L3W 0L3For SaleMLS ID #N13596306, CENTURY 21 B.J. ROTH REALTY LTD., BROKERAGE. TRREB
- C$595,0003 bd3 ba-- sqft22 Village Green Ln, Bradford West Gwillimbury, ON L3Z 3E7For SaleMLS ID #N13624526, CENTURY 21 HERITAGE GROUP LTD.. TRREB
- C$765,0004 bd2 ba-- sqft311 Centre St N, New Tecumseth, ON L0G 1A0For SaleMLS ID #N13246996, HOMELIFE INTEGRITY REALTY INC.. TRREB
