This is a great opportunity for any investor, or extended family. Solid income generated. Comfortable layout, on both the upper and lower levels, with a shared laundry room on the lower level. Room for the entire family. The backyard is large and very private with patio, and garden shed. Parking for 6 vehicles. Wonderful location, in central Alliston, for work at Baxter, Honda Canada, and within walking distance to everything in town. Close to schools, shopping and downtown restaurants. Also close to major commuter routes.
For sale
C$674,900
58 Albert St E, New Tecumseth, ON L9R 1E9
5beds
2baths
Single Family Residence
Built in ----
5,499 Square Feet Lot
$-- Zestimate®
C$--/sqft
C$-- HOA
What's special
Comfortable layoutShared laundry roomGarden shed
- 181 days
- 3
- 0
Likely to sell faster than
Zillow last checked:
Listing updated:
Listed by:
RE/MAX CROSSTOWN REALTY INC.
Source: TRREB,MLS®#: N12875368 Originating MLS®#: Toronto Regional Real Estate Board
Originating MLS®#: Toronto Regional Real Estate BoardFacts & features
Interior
Bedrooms & bathrooms
- Bedrooms: 5
- Bathrooms: 2
Primary bedroom
- Description: Primary Bedroom
- Level: Ground
- Area: 11.55 Square Meters
- Area source: Other
- Dimensions: 3.50 x 3.30
Primary bedroom
- Description: Primary Bedroom
- Level: Basement
- Area: 11.22 Square Meters
- Area source: Other
- Dimensions: 3.40 x 3.30
Bedroom 2
- Description: Bedroom 2
- Level: Ground
- Area: 11 Square Meters
- Area source: Other
- Dimensions: 4.40 x 2.50
Bedroom 3
- Description: Bedroom 3
- Level: Ground
- Area: 7.75 Square Meters
- Area source: Other
- Dimensions: 3.10 x 2.50
Bedroom 5
- Description: Bedroom 5
- Level: Basement
- Area: 9.39 Square Meters
- Area source: Other
- Dimensions: 3.25 x 2.89
Dining room
- Description: Dining Room
- Level: Ground
- Area: 8.1 Square Meters
- Area source: Other
- Dimensions: 3.00 x 2.70
Kitchen
- Description: Kitchen
- Level: Basement
- Area: 9.66 Square Meters
- Area source: Other
- Dimensions: 4.60 x 2.10
Kitchen
- Description: Kitchen
- Level: Ground
- Area: 10.5 Square Meters
- Area source: Other
- Dimensions: 4.20 x 2.50
Laundry
- Description: Laundry
- Level: Basement
- Area: 4 Square Meters
- Area source: Other
- Dimensions: 2.00 x 2.00
Living room
- Description: Living Room
- Level: Basement
- Area: 17.28 Square Meters
- Area source: Other
- Dimensions: 4.80 x 3.60
Living room
- Description: Living Room
- Level: Ground
- Area: 16.45 Square Meters
- Area source: Other
- Dimensions: 4.70 x 3.50
Heating
- Forced Air, Gas
Cooling
- Central Air
Features
- In-Law Suite, Guest Accommodations, Primary Bedroom - Main Floor, Other
- Basement: Apartment,Finished
- Has fireplace: No
Interior area
- Living area range: 1100-1500 null
Property
Parking
- Total spaces: 6
- Parking features: Private Double
Features
- Pool features: None
Lot
- Size: 5,499 Square Feet
- Features: Hospital, Park, Rec./Commun.Centre, School
Details
- Additional structures: Garden Shed
Construction
Type & style
- Home type: SingleFamily
- Architectural style: Bungalow-Raised
- Property subtype: Single Family Residence
Materials
- Aluminum Siding, Brick
- Foundation: Concrete
- Roof: Asphalt Shingle
Utilities & green energy
- Sewer: Sewer
Community & HOA
Location
- Region: New Tecumseth
Financial & listing details
- Annual tax amount: C$3,186
- Date on market: 3/12/2026
Price history
Price history is unavailable.
Public tax history
Tax history is unavailable.
Climate risks
Neighborhood: Alliston
Nearby schools
GreatSchools rating
No schools nearby
We couldn't find any schools near this home.

Similar homes
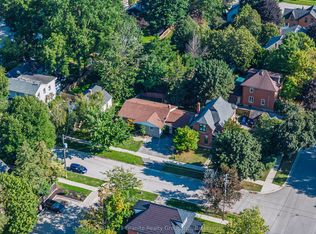
- C$689,0003 bd2 ba-- sqft46 Church St S, Alliston, ON L9R 1G9For Sale
 MLS ID #N13579468, KELLER WILLIAMS EXPERIENCE REALTY. TRREB
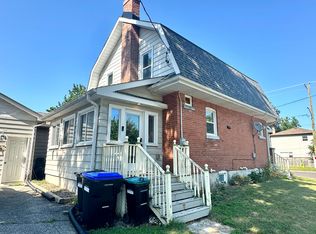
 - C$650,0003 bd2 ba-- sqft41 Evans Rd, New Tecumseth, ON L9R 1M2For Sale
 MLS ID #N13245370, CENTURY 21 HERITAGE GROUP LTD.. TRREB
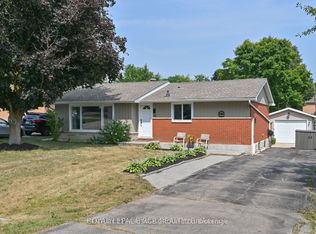
 - C$699,0003 bd2 ba-- sqft149 Victoria St W, New Tecumseth, ON L9R 1H8For Sale
 MLS ID #N13081074, COLDWELL BANKER RONAN REALTY. TRREB
 - C$750,0003 bd2 ba-- sqft71 Centre St S, New Tecumseth, ON L9R 1J4For SaleMLS ID #N13516520, ROYAL LEPAGE REAL ESTATE SERVICES LTD.. TRREB
