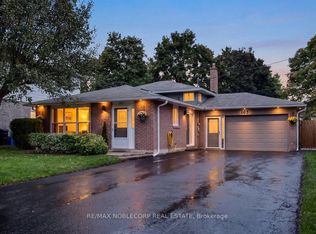
Pride of ownership is evident in this lovingly maintained 3-level backsplit! Located on a quiet dead-end street in the heart of charming Beeton, this home features a huge, private, pool-sized lot (50 x 150 ft) with no neighbours behind. Inside, the functional layout offers comfortable living and presents a wonderful opportunity to bring your vision and add your own personal cosmetic touches. The kitchen features quartz countertops (2016) and an updated appliance package, including a newer Bosch dishwasher (2026), Samsung fridge (2025), and Samsung range (2021). Originally a 3-bedroom layout, the upper level has been converted into 2 spacious bedrooms but can easily be converted back to suit a growing family's needs. Step outside to enjoy the tranquil backyard from your covered two-tier deck-perfect for relaxing or entertaining. Enjoy incredible peace of mind with major exterior and mechanical updates already completed: roof, siding, eavestroughs, soffits, upgraded insulation, windows, and exterior doors (all 2019), plus a reliable furnace (2014). Additional features include a Maytag washer/dryer (2019), garage door opener (2022), and smart home tech (Ring doorbell & backyard cameras). Great commuter location close to Hwys 400, 27, 50 & 9!
For sale
C$729,900
96 Maple Ave W, New Tecumseth, ON L0G 1A0
2beds
2baths
Single Family Residence
Built in ----
7,537 Square Feet Lot
$-- Zestimate®
C$--/sqft
C$-- HOA
What's special
- 4 days
- 12
- 0
Zillow last checked:
Listing updated:
Listed by:
RE/MAX HALLMARK CHAY REALTY
Source: TRREB,MLS®#: N13821358 Originating MLS®#: Toronto Regional Real Estate Board
Originating MLS®#: Toronto Regional Real Estate BoardFacts & features
Interior
Bedrooms & bathrooms
- Bedrooms: 2
- Bathrooms: 2
Primary bedroom
- Description: Primary Bedroom
- Level: Upper
- Area: 10.88 Square Meters
- Area source: Other
- Dimensions: 3.40 x 3.20
Bedroom
- Description: Bedroom
- Level: Upper
- Area: 10.88 Square Meters
- Area source: Other
- Dimensions: 3.40 x 3.20
Bedroom
- Description: Bedroom
- Level: Lower
- Area: 14.05 Square Meters
- Area source: Other
- Dimensions: 3.84 x 3.66
Dining room
- Description: Dining Room
- Level: Main
- Area: 13.75 Square Meters
- Area source: Other
- Dimensions: 3.84 x 3.58
Family room
- Description: Family Room
- Level: Lower
- Area: 36.02 Square Meters
- Area source: Other
- Dimensions: 7.73 x 4.66
Kitchen
- Description: Kitchen
- Level: Main
- Area: 26.66 Square Meters
- Area source: Other
- Dimensions: 5.82 x 4.58
Living room
- Description: Living Room
- Level: Main
- Area: 25.14 Square Meters
- Area source: Other
- Dimensions: 5.49 x 4.58
Heating
- Forced Air, Gas
Cooling
- Central Air
Features
- None
- Basement: Finished
- Has fireplace: No
Interior area
- Living area range: 1100-1500 null
Video & virtual tour
Property
Parking
- Total spaces: 8
- Parking features: Private Double
- Has attached garage: Yes
Features
- Pool features: None
Lot
- Size: 7,537 Square Feet
- Features: Irregular Lot
Details
- Parcel number: 589320005
Construction
Type & style
- Home type: SingleFamily
- Property subtype: Single Family Residence
Materials
- Aluminum Siding, Brick
- Foundation: Unknown
- Roof: Asphalt Shingle
Utilities & green energy
- Sewer: Sewer
Community & HOA
Location
- Region: New Tecumseth
Financial & listing details
- Annual tax amount: C$4,115
- Date on market: 9/23/2026
Price history
Price history is unavailable.
Public tax history
Tax history is unavailable.
Climate risks
Neighborhood: Beeton
Nearby schools
GreatSchools rating
No schools nearby
We couldn't find any schools near this home.

Similar homes
- C$695,0003 bd3 ba-- sqft11 Dugdale Ave, New Tecumseth, ON L0G 1A0For Sale
 MLS ID #N13655452, RE/MAX HALLMARK CHAY REALTY. TRREB
 - C$849,9003 bd2 ba-- sqft83 Centre St N, New Tecumseth, ON L0G 1A0For Sale
 MLS ID #N13599230, RE/MAX REAL ESTATE CENTRE INC.. TRREB
 - C$1,024,9004 bd2 ba-- sqft6497 6th Line, New Tecumseth, ON L0G 1W0For Sale
 MLS ID #N13819776, RE/MAX ALL-STARS TEAM TREVOR REALTY. TRREB
 - C$724,9003 bd2 ba-- sqft3 Robert St, Essa, ON L0L 2N0For Sale
 MLS ID #N13821180, REAL BROKER ONTARIO LTD.. TRREB
