Well Maintained 3 Bedroom All Brick Backsplit Nestled On Large 30 x 200Ft Lot In The Heart Of Bradford! Main Level Boasts Functional Layout With Over 1,800+ SqFt Of Total Available Living Space, Hardwood Floors & Large Windows Throughout. Combined Living & Dining Room Makes Entertaining Friends & Family Seamless On Any Occassion! Spacious Kitchen Features New Appliances, Ceramic Tile Flooring, Pot Lights & Breakfast Area For Added Convenience! Upper Level Boasts 2 Large Bedrooms & 4 Piece Bathroom! Primary Bedroom With Double Closets For Additional Storage. Lower Level With Large Family Room & Walk-Out To Backyard Patio! Plus Additional Bedroom With Closet Space & 4 Piece Bathroom Is Perfect For Guests Or Family To Stay! 2 Piece Bathroom On Main. Fully Finished Basement Features Large Rec Room With Tile Flooring & Pot Lights & Laundry Room! Ideal For An Additional Space To Gather & Spend Time Together! Private, Fully Fenced Backyard Has Tons Of Green Space For Kids To Play & Is A Blank Canvas For You To Finish! Garden Shed Is Perfect For Extra Storage & All Your Gardening Tools. Attached 1 Car Garage & 3 Driveway Parking Spaces, Creates Ample Parking Space! Nestled In An Ideal Location Close To All Major Amenities Including Groceries, Top Schools, Parks, Shopping, Restaurants, & Just A Short Drive With Easy Access To Highway 400 & 404, Yonge St, & More! A Perfect Starter Home!
For sale
C$719,900
436 Simcoe Rd, Bradford West Gwillimbury, ON L3Z 3A1
3beds
3baths
Single Family Residence
Built in ----
5,974 Square Feet Lot
$-- Zestimate®
C$--/sqft
C$-- HOA
What's special
Functional layoutHardwood floorsLarge windows throughoutSpacious kitchenNew appliancesCeramic tile flooringPot lights
- 49 days
- 31
- 2
Zillow last checked:
Listing updated:
Listed by:
RE/MAX HALLMARK CHAY REALTY
Source: TRREB,MLS®#: N13722794 Originating MLS®#: Toronto Regional Real Estate Board
Originating MLS®#: Toronto Regional Real Estate BoardFacts & features
Interior
Bedrooms & bathrooms
- Bedrooms: 3
- Bathrooms: 3
Primary bedroom
- Level: Upper
- Dimensions: 3.3 x 4.1
Bedroom 2
- Level: Main
- Dimensions: 2.95 x 2.49
Bedroom 3
- Level: Lower
- Dimensions: 2.95 x 2.49
Dining room
- Level: Main
- Dimensions: 2.95 x 2.7
Family room
- Level: Lower
- Dimensions: 3.3 x 4.9
Kitchen
- Level: Main
- Dimensions: 3.3 x 4.54
Living room
- Level: Main
- Dimensions: 2.95 x 2.64
Recreation
- Level: Basement
- Dimensions: 4.33 x 4.37
Heating
- Forced Air, Gas
Cooling
- Central Air
Appliances
- Included: Water Heater
Features
- Basement: Full,Finished
- Has fireplace: No
Interior area
- Living area range: 700-1100 null
Video & virtual tour
Property
Parking
- Total spaces: 4
- Parking features: Private, Available, Garage Door Opener
- Has garage: Yes
Features
- Patio & porch: Deck
- Exterior features: Privacy
- Pool features: None
Lot
- Size: 5,974 Square Feet
- Features: Fenced Yard, Park, Public Transit, Rec./Commun.Centre, School, School Bus Route
Details
- Additional structures: Shed
- Parcel number: 580140105
Construction
Type & style
- Home type: SingleFamily
- Property subtype: Single Family Residence
Materials
- Brick
- Foundation: Unknown
- Roof: Shingle
Utilities & green energy
- Sewer: Sewer
Community & HOA
Location
- Region: Bradford West Gwillimbury
Financial & listing details
- Annual tax amount: C$4,306
- Date on market: 8/28/2026
Price history
Price history is unavailable.
Public tax history
Tax history is unavailable.
Climate risks
Neighborhood: Bradford
Nearby schools
GreatSchools rating
No schools nearby
We couldn't find any schools near this home.
- C$625,0004 bd2 ba1.4k sqft403 Maplegrove Ave, Bradford West Gwillimbury, ON L3Z1V8Sold
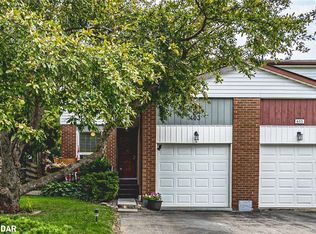
- C$699,9003 bd3 ba-- sqft405 Maplegrove Ave, Bradford West Gwillimbury, ON L3Z1V8For Sale
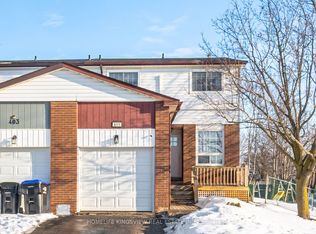
- C$925,0004 bd3 ba-- sqft503 Simcoe Rd, Bradford West Gwillimbury, ON L3Z3C4For Sale

- C$958,0005 bd4 ba-- sqft78 Crown Cres, Bradford West Gwillimbury, ON L3Z2M1For Sale

Similar homes
- C$724,9005 bd2 ba-- sqft61 Turner Ct, Bradford West Gwillimbury, ON L3Z 2W7For Sale
 MLS ID #N13617904, HOMELIFE/FUTURE REALTY INC.. TRREB
 - C$829,9003 bd3 ba-- sqft102 Noble Dr, Bradford West Gwillimbury, ON L3Z 3B5For Sale
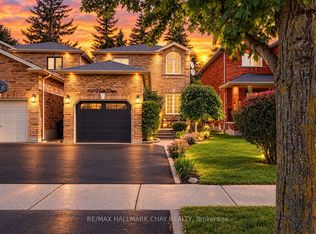 MLS ID #N13828184, RE/MAX HALLMARK CHAY REALTY. TRREB
 - C$810,0004 bd2 ba-- sqft79 Maplegrove Ave, Bradford West Gwillimbury, ON L3Z 1R9For Sale
 MLS ID #N13676110, RE/MAX HALLMARK YORK GROUP REALTY LTD.. TRREB
 - C$649,0002 bd2 ba-- sqft28 Longview Dr, Bradford West Gwillimbury, ON L3Z 2H2For Sale
 MLS ID #N13726506, RE/MAX REALTRON REALTY INC.. TRREB
