This detached split-level home set on a beautiful, treed lot with no homes directly behind, creating a private and peaceful backyard retreat. Ideally located near the lake and all the amenities Innisfil has to offer, this property combines everyday convenience with a relaxed, lifestyle-focused setting. The versatile split-level layout provides excellent potential for comfortable living, entertaining and future customization. Spacious principal rooms and a private outdoor setting offer a strong foundation for creating a home that reflects your style, whether you're a first-time buyer, growing family, downsizer or investor. Enjoy easy access to the lake, beaches, parks, shopping, restaurants and major routes, making it simple to balance recreation, relaxation and commuting. With its sought-after location, privacy and flexible layout.This is an exciting opportunity to make your vision a reality.
For sale
C$700,000
3379 Mason Dr, Innisfil, ON L9S 2J8
4beds
3baths
Single Family Residence
Built in ----
0.34 Acres Lot
$-- Zestimate®
C$--/sqft
C$-- HOA
What's special
Detached split-level homeBeautiful treed lotVersatile split-level layoutSpacious principal roomsPrivate outdoor settingFlexible layout
- 2 days
- 20
- 3
Zillow last checked:
Listing updated:
Listed by:
RE/MAX CROSSTOWN REALTY INC.
Source: TRREB,MLS®#: N13863546 Originating MLS®#: Toronto Regional Real Estate Board
Originating MLS®#: Toronto Regional Real Estate BoardFacts & features
Interior
Bedrooms & bathrooms
- Bedrooms: 4
- Bathrooms: 3
Primary bedroom
- Level: Upper
- Dimensions: 3.71 x 4.23
Bedroom
- Level: Upper
- Dimensions: 3.2 x 2.76
Bedroom
- Level: Upper
- Dimensions: 3.36 x 2.87
Bedroom
- Level: Lower
- Dimensions: 3.76 x 5.08
Dining room
- Level: Main
- Dimensions: 3.07 x 3.34
Family room
- Level: Lower
- Dimensions: 4.77 x 6.38
Kitchen
- Level: Main
- Dimensions: 3.96 x 3.49
Living room
- Level: Main
- Dimensions: 5.11 x 4.04
Office
- Level: Basement
- Dimensions: 3.82 x 2.82
Heating
- Forced Air, Gas
Cooling
- Central Air
Features
- In-Law Capability
- Basement: Finished,Separate Entrance
- Has fireplace: Yes
- Fireplace features: Family Room
Interior area
- Living area range: 1100-1500 null
Property
Parking
- Total spaces: 4
- Parking features: Private
- Has garage: Yes
Features
- Pool features: None
Lot
- Size: 0.34 Acres
Details
- Parcel number: 580810070
Construction
Type & style
- Home type: SingleFamily
- Property subtype: Single Family Residence
Materials
- Brick
- Foundation: Concrete
- Roof: Asphalt Shingle
Utilities & green energy
- Sewer: Septic
Community & HOA
Location
- Region: Innisfil
Financial & listing details
- Annual tax amount: C$5,330
- Date on market: 10/5/2026
Price history
Price history is unavailable.
Public tax history
Tax history is unavailable.
Climate risks
Neighborhood: L9S
Nearby schools
GreatSchools rating
No schools nearby
We couldn't find any schools near this home.


Similar homes
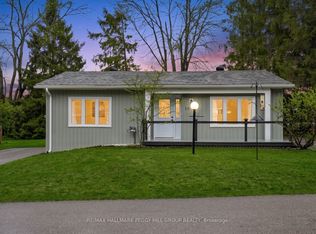
- C$799,0005 bd2 ba-- sqft3211 Cowan Ave, Innisfil, ON L9S 2K2For Sale
 MLS ID #N13828456, COLDWELL BANKER THE REAL ESTATE CENTRE. TRREB
 - C$699,9003 bd2 ba-- sqft3211 Cove Ave, Innisfil, ON L9S 2K7For Sale
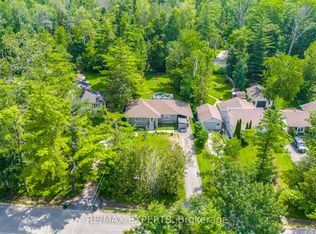 MLS ID #N13507902, RE/MAX EXPERTS. TRREB
 - C$735,0003 bd2 ba-- sqft2720 Ireton St, Innisfil, ON L9S 2J2For Sale
 MLS ID #N13802072, FARIS TEAM REAL ESTATE. TRREB
 - C$686,0004 bd2 ba-- sqft644 Rose Ln, Innisfil, ON L9S 2H5For Sale
 MLS ID #N13734222, RE/MAX REALTY SPECIALISTS INC.. TRREB
