Beautiful Raised Bungalow on a Premium 106 x 114.5 Ft Lot! Welcome to this charming 3+1 bedroom raised bungalow in the sought-after Big Bay Point neighbourhood, just minutes from Friday Harbour, offering shops, restaurants, recreation and scenic walking trails. Enjoy deeded access to the private community beach with a convenient boat launch for only $200/year. The main level features hardwood and ceramic flooring throughout, while both levels offer upgraded bathrooms. The lower level boasts a spacious family room with a gas fireplace, perfect for relaxing with family and friends. A separate rear entrance to the basement adds excellent flexibility and potential for future rental use or a variety of living arrangements. Enjoy a private backyard with no direct backyard neighbours in view and a beautiful forest view. Approved Town permit for a secondary dwelling is already in place, with full architectural drawings and design completed, along with approval for the septic rebuild should the secondary dwelling proceed. An excellent opportunity for a short-term rental investor, Airbnb operator or cottage owner-whether adding the secondary dwelling to expand rental potential, keeping the property as a personal cottage, or living in one dwelling while renting the other, subject to applicable requirements. The large driveway accommodates up to 6 vehicles, with plenty of room for guests and recreational toys. The spacious garage offers convenient interior access. A fantastic opportunity to enjoy a premium lot, comfortable home, private setting and exceptional flexibility, all in a sought-after location close to the lake and Friday Harbour.
For sale
C$869,900
3906 Rosemary Ln, Innisfil, ON L9S 2L6
4beds
2baths
Single Family Residence
Built in ----
0.28 Acres Lot
$-- Zestimate®
C$--/sqft
C$-- HOA
What's special
- 11 days
- 22
- 0
Zillow last checked:
Listing updated:
Listed by:
HOMELIFE/FUTURE REALTY INC.
Source: TRREB,MLS®#: N13832948 Originating MLS®#: Toronto Regional Real Estate Board
Originating MLS®#: Toronto Regional Real Estate BoardFacts & features
Interior
Bedrooms & bathrooms
- Bedrooms: 4
- Bathrooms: 2
Primary bedroom
- Level: Main
- Dimensions: 4.1 x 3.3
Bedroom 2
- Level: Main
- Dimensions: 3.4 x 2.7
Bedroom 3
- Level: Main
- Dimensions: 4.1 x 3.1
Bedroom 4
- Level: Basement
- Dimensions: 4.1 x 3.1
Dining room
- Level: Main
- Dimensions: 3.5 x 3.2
Family room
- Level: Basement
- Dimensions: 7.8 x 5.7
Kitchen
- Level: Main
- Dimensions: 5.5 x 2.4
Living room
- Level: Main
- Dimensions: 5.3 x 3.2
Heating
- Forced Air, Gas
Cooling
- Central Air
Appliances
- Included: Water Softener
Features
- Basement: Separate Entrance,Finished
- Has fireplace: Yes
Interior area
- Living area range: 1100-1500 null
Video & virtual tour
Property
Parking
- Total spaces: 8
- Parking features: Private
- Has garage: Yes
Features
- Pool features: None
Lot
- Size: 0.28 Acres
- Features: Beach, Fenced Yard, Library, Park, School Bus Route
Details
- Parcel number: 580880079
Construction
Type & style
- Home type: SingleFamily
- Architectural style: Bungalow-Raised
- Property subtype: Single Family Residence
Materials
- Brick
- Foundation: Concrete
- Roof: Asphalt Shingle
Utilities & green energy
- Sewer: Septic
Community & HOA
Location
- Region: Innisfil
Financial & listing details
- Annual tax amount: C$4,128
- Date on market: 9/27/2026
Price history
Price history is unavailable.
Public tax history
Tax history is unavailable.
Climate risks
Neighborhood: L9S
Nearby schools
GreatSchools rating
No schools nearby
We couldn't find any schools near this home.

Similar homes
- C$899,0003 bd2 ba-- sqft3667 Kimberley St, Innisfil, ON L9S 2L3For Sale
 MLS ID #N13840232, RE/MAX HALLMARK CHAY REALTY. TRREB
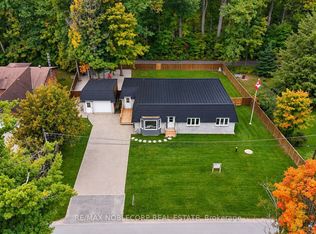
 - C$1,089,0004 bd2 ba-- sqft3914 Rosemary Ln, Innisfil, ON L9S 2L6For Sale
 MLS ID #N13771850, RE/MAX NOBLECORP REAL ESTATE. TRREB
 - C$969,9304 bd3 ba-- sqft3847 West St W, Innisfil, ON L9S 2L8For Sale
 MLS ID #N13758176, ROYAL LEPAGE FIRST CONTACT REALTY. TRREB
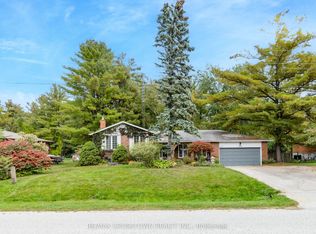
 - C$700,0004 bd3 ba-- sqft3379 Mason Dr, Innisfil, ON L9S 2J8For Sale
 MLS ID #N13863546, RE/MAX CROSSTOWN REALTY INC.. TRREB
