The list price includes an estimated amount for the temporary Enhanced Ontario New Housing HST Rebate. Buyer to verify eligibility and details. Welcome to The Rosebank by Mattamy Homes, located in the highly sought-after Lakehaven community in Innisfil, just 5 minutes east of South Barrie with excellent access to Lake Simcoe, Friday Harbour, Hwy 400, shopping, schools, and the Barrie South GO Station. Situated on a nearly 60 ft wide lot with a double car garage and a French Chateau elevation, this 3,270 sq. ft. above grade home offers 4 bedrooms, 3.5 bathrooms, a second floor family room, and an exceptional amount of living space. The main floor includes a great room with a gas fireplace, a kitchen with a breakfast bar that opens to a bright breakfast area with a bench seat, separate living and dining rooms, and a den, plus a mudroom with a home organization bench and a powder room. Upstairs, the primary suite offers a walk-in closet and ensuite, while three more bedrooms, a shared ensuite, a main bathroom, a family room with a vaulted ceiling, and a convenient laundry room complete the level. Energy Star certified for added efficiency, this home is an incredible opportunity in one of Innisfil's most exciting new communities.
New construction
C$941,094
3113 Ireton St, Innisfil, ON L9S 0R9
4beds
4baths
Single Family Residence
Built in ----
6,199 Square Feet Lot
$-- Zestimate®
C$--/sqft
C$-- HOA
What's special
Double car garageFrench chateau elevationSecond floor family roomPowder roomShared ensuiteMain bathroomConvenient laundry room
- 1 day
- 3
- 0
Zillow last checked:
Listing updated:
Listed by:
RE/MAX HALLMARK REALTY LTD.
Source: TRREB,MLS®#: N13858570 Originating MLS®#: Toronto Regional Real Estate Board
Originating MLS®#: Toronto Regional Real Estate BoardFacts & features
Interior
Bedrooms & bathrooms
- Bedrooms: 4
- Bathrooms: 4
Primary bedroom
- Level: Second
- Dimensions: 4.88 x 4.27
Bedroom 2
- Level: Second
- Dimensions: 3.96 x 3.35
Bedroom 3
- Level: Second
- Dimensions: 3.81 x 4.17
Bedroom 4
- Level: Second
- Dimensions: 3.68 x 3.35
Breakfast
- Level: Main
- Dimensions: 4.57 x 2.87
Den
- Level: Main
- Dimensions: 2.74 x 2.95
Dining room
- Level: Main
- Dimensions: 3.66 x 3.91
Family room
- Level: Second
- Dimensions: 3.35 x 3.76
Great room
- Level: Main
- Dimensions: 5.18 x 4.27
Kitchen
- Level: Main
- Dimensions: 5.18 x 2.84
Living room
- Level: Main
- Dimensions: 3.35 x 3.66
Heating
- Forced Air, Gas
Cooling
- Central Air
Appliances
- Included: Instant Hot Water, Water Heater Owned
Features
- Basement: Crawl Space,Unfinished
- Has fireplace: Yes
- Fireplace features: Natural Gas
Interior area
- Living area range: 3000-3500 null
Video & virtual tour
Property
Parking
- Total spaces: 4
- Parking features: Private Double
- Has garage: Yes
Features
- Stories: 2
- Patio & porch: Porch
- Pool features: None
Lot
- Size: 6,199 Square Feet
- Features: Rectangular Lot
Details
- Additional structures: None
Construction
Type & style
- Home type: SingleFamily
- Property subtype: Single Family Residence
Materials
- Vinyl Siding, Stone
- Foundation: Poured Concrete
- Roof: Asphalt Shingle
Condition
- New construction: Yes
Details
- Builder name: Mattamy Homes
Utilities & green energy
- Sewer: Sewer
Community & HOA
Community
- Security: Carbon Monoxide Detector(s), Smoke Detector(s)
Location
- Region: Innisfil
Financial & listing details
- Date on market: 10/3/2026
Price history
Price history is unavailable.
Public tax history
Tax history is unavailable.
Climate risks
Neighborhood: L9S
Nearby schools
GreatSchools rating
No schools nearby
We couldn't find any schools near this home.
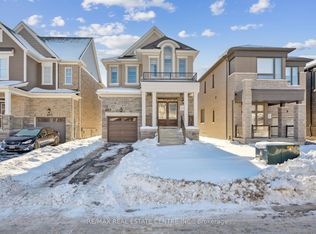


Similar homes
- C$999,9984 bd4 ba-- sqft614 Newlove St, Innisfil, ON L9S 0R9For Sale
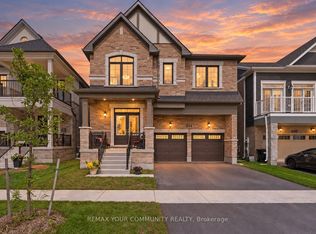 MLS ID #N13749636, REMAX YOUR COMMUNITY REALTY. TRREB
 - C$974,9003 bd3 ba-- sqft721 Mika St, Innisfil, ON L9S 0R8For Sale
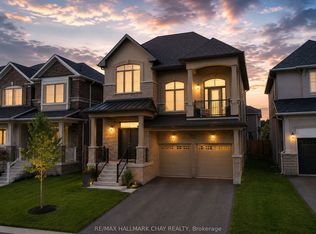 MLS ID #N13792058, RE/MAX HALLMARK CHAY REALTY. TRREB
 - C$940,0004 bd3 ba-- sqft687 Lamb St, Innisfil, ON L9S 0R7For Sale
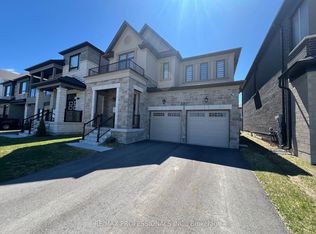 MLS ID #N13043120, RE/MAX PROFESSIONALS INC.. TRREB
 - C$849,9004 bd2 ba-- sqft822 10th Line, Innisfil, ON L9S 3N9For Sale
 MLS ID #N13824792, RE/MAX METROPOLIS REALTY. TRREB
