Presenting 728 Mika St, located in the sought after Lakehaven community of Innisfil! This Mattamy built 2 storey home sits on a large 50' x 100+' lot and offers 4 bedrooms, 3.5 bathrooms, a bright den/office on the main level with over 2550 sqft of abv. grade living space, Offering high-end finishes throughout! Innisfil is rapidly growing with future GO stations, the Innisfil Orbit, and new hospital, making this an ideal place to establish long-term roots. As you enter the home you are greeted with the large and inviting front entry, Oak Staircase, and with a main floor den perfect for an office or multipurpose room. With 9' ceilings and large windows throughout, light pours into the home. Accented with a coffered ceiling in the living room, and beautiful hardwood floors and a natural gas fireplace. The chef inspired kitchen provides ample storage and counter space, quartz counters, S/s appliances, and walkout patio doors to the professionally landscaped backyard and new deck. This home offers 4 generous sized bedrooms upstairs and 3 full bathrooms; The primary bedroom boasts a large walk in closet, a large primary 5pc ensuite bathroom complete with a walk-in glass shower, and soaker tub. The generous sized bedrooms provide ample space for a growing family as well as an additional ensuite 3pc bath. The finished basement offers the perfect amount of home open recreational space, with a roughed in bathroom, waterproof flooring and an additional den/office. The fully fenced backyard offers privacy and ample space perfect for entertaining, and paired with a large new back deck(2025) New high quality fence (2025). Additional features and upgrades: Newly Built (2023) HRV Unit, Storage rooms, Ext. Landscaping. Sump Pump. This beautiful family home is only steps away from trails, parks, and only a short drive to golf courses, dog parks, highway 400, elementary/high schools, Innisfil Waterfront and all major shopping. Don't miss out on this fantastic opportunity!
For sale
C$949,900
728 Mika St, Innisfil, ON L9S 0R7
4beds
4baths
Single Family Residence
Built in ----
5,224 Square Feet Lot
$-- Zestimate®
C$--/sqft
C$-- HOA
What's special
Oak staircaseLarge windows throughoutBeautiful hardwood floorsNatural gas fireplaceChef inspired kitchenQuartz countersNew deck
- 11 hours
- 3
- 0
Zillow last checked:
Listing updated:
Listed by:
PARKER COULTER REALTY BROKERAGE INC.
Source: TRREB,MLS®#: N13878686 Originating MLS®#: Toronto Regional Real Estate Board
Originating MLS®#: Toronto Regional Real Estate BoardFacts & features
Interior
Bedrooms & bathrooms
- Bedrooms: 4
- Bathrooms: 4
Primary bedroom
- Level: Second
- Dimensions: 5.33 x 4.06
Bedroom 2
- Level: Second
- Dimensions: 2.87 x 3.05
Bedroom 3
- Level: Second
- Dimensions: 3.35 x 3.89
Bedroom 4
- Level: Second
- Dimensions: 3.05 x 3.25
Bathroom
- Level: Second
- Dimensions: 2.85 x 1.65
Bathroom
- Level: Main
- Dimensions: 2.46 x 0.91
Bathroom
- Level: Second
- Dimensions: 2.49 x 1.55
Bathroom
- Level: Second
- Dimensions: 3.18 x 3.1
Den
- Level: Main
- Dimensions: 2.87 x 2.9
Dining room
- Level: Main
- Dimensions: 3.96 x 3.05
Great room
- Level: Main
- Dimensions: 4.42 x 4.27
Kitchen
- Level: Main
- Dimensions: 4.01 x 3.66
Office
- Level: Basement
- Dimensions: 3.05 x 2.13
Recreation
- Level: Basement
- Dimensions: 8.13 x 7.32
Heating
- Forced Air, Gas
Cooling
- Central Air
Features
- ERV/HRV
- Basement: Full,Finished
- Has fireplace: Yes
- Fireplace features: Natural Gas
Interior area
- Living area range: 2500-3000 null
Property
Parking
- Total spaces: 4
- Parking features: Other, Garage Door Opener
- Has garage: Yes
Features
- Stories: 2
- Pool features: None
Lot
- Size: 5,224 Square Feet
- Features: Arts Centre, Beach, Campground, Golf, Greenbelt/Conservation, Other, Irregular Lot
Details
- Additional structures: Fence - Full
- Parcel number: 580800412
Construction
Type & style
- Home type: SingleFamily
- Property subtype: Single Family Residence
Materials
- Brick, Vinyl Siding
- Foundation: Poured Concrete
- Roof: Asphalt Shingle
Utilities & green energy
- Sewer: Sewer
Community & HOA
Location
- Region: Innisfil
Financial & listing details
- Annual tax amount: C$6,507
- Date on market: 10/8/2026
Price history
Price history is unavailable.
Public tax history
Tax history is unavailable.
Climate risks
Neighborhood: L9S
Nearby schools
GreatSchools rating
No schools nearby
We couldn't find any schools near this home.
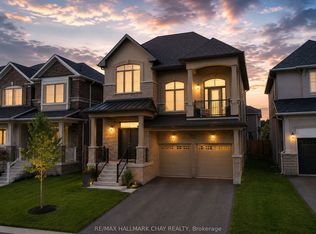
Similar homes
- C$941,0944 bd4 ba-- sqft3113 Ireton St, Innisfil, ON L9S 0R9New Construction
 MLS ID #N13858570, RE/MAX HALLMARK REALTY LTD.. TRREB
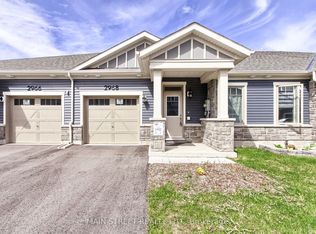
 - C$940,0004 bd3 ba-- sqft687 Lamb St, Innisfil, ON L9S 0R7For Sale
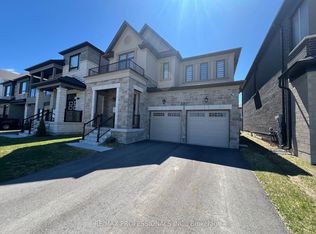 MLS ID #N13043120, RE/MAX PROFESSIONALS INC.. TRREB
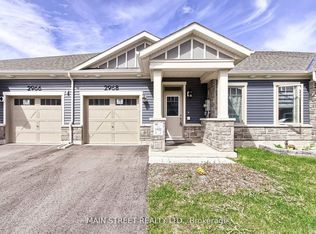
 - C$995,0005 bd4 ba-- sqft707 Lamb St, Innisfil, ON L9S 0R7For Sale
 MLS ID #N13572440, META REALTY INC.. TRREB
 - C$869,8884 bd3 ba-- sqft689 Mika St, Innisfil, ON L9S 0R7For Sale
 MLS ID #N13497960, HOMELIFE/MIRACLE REALTY LTD. TRREB
