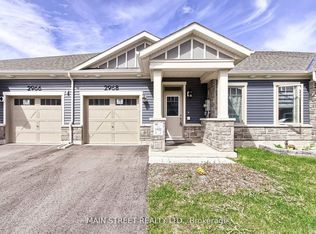
Welcome to 2968 Murphy Place in beautiful Innisfil, offering an exceptional opportunity to enjoy relaxed living just moments from the shores of Lake Simcoe. This spacious and well-designed land lease home combines comfort, convenience, and lifestyle in one desirable package. With monthly land lease fees of $1,136.70, this property provides affordable living in a wonderful community setting. Featuring 3 bedrooms and 3 bathrooms, this vacant home is move-in ready and offers a bright, functional layout perfect for families, retirees, or anyone seeking easy main floor living. The spacious primary bedrooms each feature their own private 4-piece ensuite bathrooms, creating a comfortable and private retreat for homeowners and guests alike. Main floor laundry adds everyday convenience, while the direct entrance from the home to the garage makes coming and going effortless year-round. Step outside and enjoy the covered back porch, an ideal space for morning coffee, entertaining friends, or simply relaxing and taking in the peaceful surroundings. Located close to Lake Simcoe, parks, walking trails, marinas, and local amenities, this property offers a fabulous lifestyle with all the benefits of lakeside living while still being conveniently close to shopping, restaurants, and commuter routes. Whether you are looking to downsize, retire in comfort, or simply enjoy a quieter pace of life near the water, 2968 Murphy Place is a wonderful place to call home. Floor plans are attached thru video as well as Ai 3D walkthrough
For sale
C$499,500
2968 Murphy Pl, Innisfil, ON L9S 0S1
3beds
3baths
Townhouse
Built in ----
2,835 Square Feet Lot
$-- Zestimate®
C$--/sqft
C$-- HOA
What's special
Bright functional layoutSpacious primary bedroomsMain floor laundryCovered back porchPeaceful surroundings
- 50 days
- 44
- 1
Zillow last checked:
Listing updated:
Listed by:
MAIN STREET REALTY LTD.
Source: TRREB,MLS®#: N13657152 Originating MLS®#: Toronto Regional Real Estate Board
Originating MLS®#: Toronto Regional Real Estate BoardFacts & features
Interior
Bedrooms & bathrooms
- Bedrooms: 3
- Bathrooms: 3
Heating
- Forced Air, Gas
Cooling
- Central Air
Features
- None
- Basement: None
- Has fireplace: Yes
- Fireplace features: Electric
Interior area
- Living area range: 1500-2000 null
Video & virtual tour
Property
Parking
- Total spaces: 2
- Parking features: Garage
- Has garage: Yes
Features
- Patio & porch: Patio
- Pool features: None
Lot
- Size: 2,835 Square Feet
- Features: Beach, Park, Ravine
Details
- Parcel number: 580800712
Construction
Type & style
- Home type: Townhouse
- Architectural style: Bungaloft
- Property subtype: Townhouse
Materials
- Vinyl Siding, Stone
- Foundation: Concrete
- Roof: Asphalt Shingle
Utilities & green energy
- Sewer: Sewer
Community & HOA
Location
- Region: Innisfil
Financial & listing details
- Date on market: 8/10/2026
Price history
Price history is unavailable.
Public tax history
Tax history is unavailable.
Climate risks
Neighborhood: L9S
Nearby schools
GreatSchools rating
No schools nearby
We couldn't find any schools near this home.

Similar homes
- C$539,0003 bd2 ba-- sqft62 Monarchy St N, Barrie, ON L4M 7K1For Sale
 MLS ID #S13800898, MANOR HILL REALTY INC.. TRREB
 - C$589,9003 bd2 ba-- sqft38 Silo Mews, Barrie, ON L9J 0V3For Sale
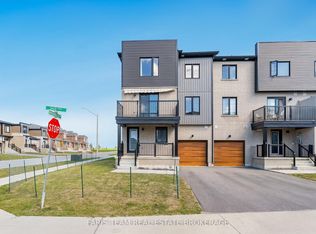 MLS ID #S13827626, FARIS TEAM REAL ESTATE. TRREB
 - C$499,0002 bd2 ba-- sqft125 Huronia Rd #11, Barrie, ON L4N 4G1For Sale
 MLS ID #S13811938, RE/MAX HALLMARK PEGGY HILL GROUP REALTY. TRREB
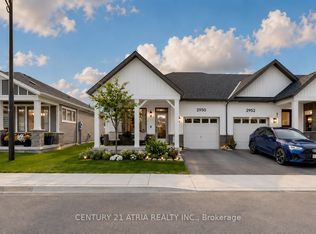
 - C$540,0003 bd1 ba-- sqft904 Maplewood Dr N, Innisfil, ON L9S 1Y7For Sale
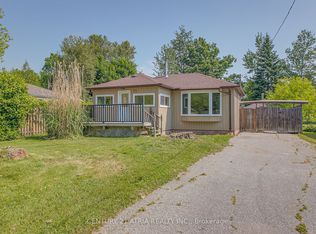 MLS ID #N13784990, CENTURY 21 ATRIA REALTY INC.. TRREB
