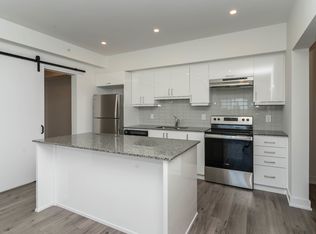
Here Is An Great Opportunity To Secure A Clean & Beautiful 2 Bedroom Plus Den Unit, Feels Like 3 Bedroom. Move In Before The Winter & Live Comfortably In This Family Size Unit Featuring High Ceilings & Unique Floor Plan Plus 2 Parking! Top Floor Brand New Unit With A Private Balcony Facing Green Space. *Rare 2 Parking (1 Surface, 1 Underground) With Spacious Storage Locker. Boasting Over 1200 Sq Ft Of Luxury Living With So Much Amenities & Convenience In This Family Friendly Neighborhood. Many Upgrades Done Including Quartz Counters, Kitchen Backsplash, Pot Lights, 9ft Smooth Ceilings & Much More. Spacious Den Can Be Used As Guest Bdrm Or Home Based Gym/Office. Desirable Barrie Location 10 Minutes From The Waterfront, Go Train, Near Hwy 400, Costco, Wal-Mart, LA Fitness & Much More. See Floor Plans & Make This Your Home Today!
For sale
C$539,900
1 Chef Ln #412, Barrie, ON L9J 0T1
3beds
2baths
Apartment
Built in ----
-- sqft lot
$-- Zestimate®
C$--/sqft
C$660/mo HOA
What's special
High ceilingsUnique floor planQuartz countersKitchen backsplashPot lights
- 1 day
- 2
- 0
Zillow last checked:
Listing updated:
Listed by:
ROYAL LEPAGE PEACELAND REALTY
Source: TRREB,MLS®#: S14092140 Originating MLS®#: Toronto Regional Real Estate Board
Facts & features
Interior
Bedrooms & bathrooms
- Bedrooms: 3
- Bathrooms: 2
Primary bedroom
- Level: Main
- Dimensions: 2 x 2
Bedroom 2
- Level: Main
- Dimensions: 3.71 x 3.38
Bathroom
- Level: Main
- Dimensions: 2 x 2
Bathroom
- Level: Main
- Dimensions: 2 x 2
Den
- Level: Main
- Dimensions: 4.62 x 2.67
Kitchen
- Level: Main
- Dimensions: 4.22 x 3.17
Laundry
- Level: Main
- Dimensions: 1 x 2
Living room
- Level: Main
- Dimensions: 4.22 x 4.04
Heating
- Heat Pump, Gas
Cooling
- Other, Wall Unit(s)
Appliances
- Laundry: In-Suite Laundry
Features
- Flooring: Accessory Apartment
- Basement: None
- Has fireplace: No
Interior area
- Living area range: 1200-1399 null
Video & virtual tour
Property
Parking
- Total spaces: 2
- Parking features: Private
- Has garage: Yes
Features
- Exterior features: Open Balcony
Lot
- Features: Greenbelt/Conservation, Lake/Pond, Library, Public Transit
Details
- Parcel number: 594770852
Construction
Type & style
- Home type: Apartment
- Property subtype: Apartment
Materials
- Other
Community & HOA
HOA
- Amenities included: BBQs Allowed
- Services included: Water Included, CAC Included, Common Elements Included, Building Insurance Included
- HOA fee: C$660 monthly
- HOA name: SSCP
Location
- Region: Barrie
Financial & listing details
- Annual tax amount: C$4,856
- Date on market: 10/19/2026
Price history
Price history is unavailable.
Public tax history
Tax history is unavailable.
Climate risks
Neighborhood: Hewitt's
Nearby schools
GreatSchools rating
No schools nearby
We couldn't find any schools near this home.

Similar homes
- C$529,0003 bd2 ba-- sqft1 Chef Ln #213, Barrie, ON L9J 0T1For Sale
 MLS ID #S13863238, RE/MAX GOLD REALTY INC.. TRREB
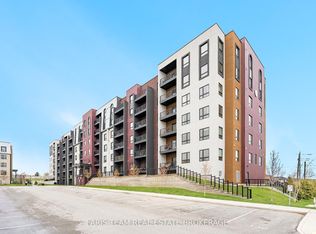
- C$539,9003 bd2 ba-- sqft4 Spice Way #402, Barrie, ON L9J 0M2For Sale
 MLS ID #S13768744, FARIS TEAM REAL ESTATE. TRREB
- C$524,9003 bd2 ba-- sqftFennel II, Barrie, ON L9J 0J8For Sale
 MLS ID #S13733504, RE/MAX REALTRON REALTY INC.. TRREB
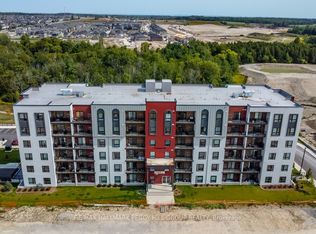
- C$519,0003 bd2 ba-- sqftCHILI ONE, Barrie, ON L9J 0K2For Sale
 MLS ID #S13723322, RE/MAX HALLMARK PEGGY HILL GROUP REALTY. TRREB
