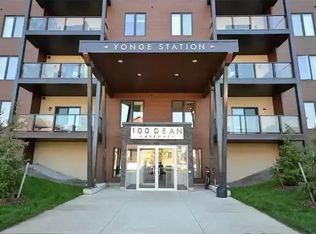
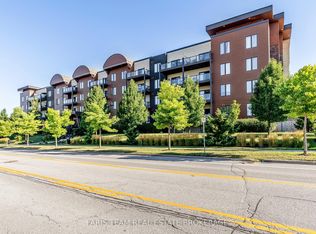
Top 5 Reasons You Will Love This Condo: 1) Welcome to a beautifully designed condo that seamlessly fuses contemporary style with practical living, situated on the second level, perfect for those looking to plant roots in a vibrant and growing community 2) Step inside to discover a spacious open-concept layout that encourages natural flow and effortless living with two generously sized bedrooms and a versatile den, ideal for a home office, creative studio, or cozy lounge, along with two well-appointed bathrooms delivering upgraded finishes, and a serene balcony creating an outdoor haven for morning coffees or peaceful evenings under the stars 3) Convenience is key with secure underground parking, especially appreciated during the colder months, and an included storage locker to keep your belongings organized and easily accessible 4) Situated in the highly sought-after Painswick South neighbourhood, where you will enjoy proximity to top-rated schools, scenic parks, essential amenities, and reliable public transit 5) Designed for balance, well-being, and long-term value, perfect for a first-time buyer, looking to downsize, or an investor. 1,152 fin.sq.ft.
For sale
C$479,900
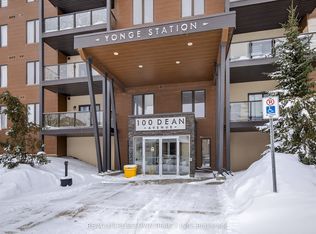
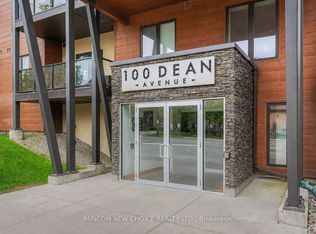
100 Dean Ave #207, Barrie, ON L9J 0H1
3beds
2baths
Apartment
Built in ----
-- sqft lot
$-- Zestimate®
C$--/sqft
C$538/mo HOA
What's special
- 26 days |
- 10 |
- 0 |
Zillow last checked:
Listing updated:
Listed by:
FARIS TEAM REAL ESTATE
Source: TRREB,MLS®#: S13505390 Originating MLS®#: Toronto Regional Real Estate Board
Originating MLS®#: Toronto Regional Real Estate BoardFacts & features
Interior
Bedrooms & bathrooms
- Bedrooms: 3
- Bathrooms: 2
Bedroom
- Level: Main
- Dimensions: 5.54 x 3.65
Bedroom
- Level: Main
- Dimensions: 4.5 x 3.36
Den
- Level: Main
- Dimensions: 3.32 x 2.72
Kitchen
- Level: Main
- Dimensions: 2.79 x 2.67
Laundry
- Level: Main
- Dimensions: 1.89 x 1.63
Living room
- Level: Main
- Dimensions: 5.74 x 4.04
Other
- Level: Main
- Dimensions: 3.19 x 2.08
Heating
- Forced Air, Gas
Cooling
- Central Air
Appliances
- Laundry: In-Suite Laundry
Features
- Primary Bedroom - Main Floor, Storage Area Lockers
- Basement: None
- Has fireplace: No
Interior area
- Living area range: 1000-1199 null
Video & virtual tour
Property
Parking
- Total spaces: 1
- Parking features: None
- Has garage: Yes
Features
- Exterior features: Terrace Balcony
Lot
- Features: Arts Centre, Clear View, Hospital, Level, Library, Marina
Details
- Parcel number: 594100146
- Other equipment: Intercom
Construction
Type & style
- Home type: Apartment
- Property subtype: Apartment
Materials
- Brick, Aluminum Siding
- Foundation: Concrete
- Roof: Flat
Community & HOA
HOA
- Services included: Building Insurance Included, Common Elements Included
- HOA fee: C$538 monthly
- HOA name: SSCC
Location
- Region: Barrie
Financial & listing details
- Annual tax amount: C$4,260
- Date on market: 6/30/2026
FARIS TEAM REAL ESTATE
FARIS TEAM REAL ESTATE
By pressing Contact Agent, you agree that the real estate professional identified above may call/text you about your search, which may involve use of automated means and pre-recorded/artificial voices. You don't need to consent as a condition of buying any property, goods, or services. Message/data rates may apply. You also agree to our Terms of Use. Zillow does not endorse any real estate professionals. We may share information about your recent and future site activity with your agent to help them understand what you're looking for in a home.
Price history
Price history is unavailable.
Public tax history
Tax history is unavailable.
Climate risks
Neighborhood: Painswick South
Nearby schools
GreatSchools rating
No schools nearby
We couldn't find any schools near this home.
- C$--2 bd2 ba1.3k sqft100 Dean Ave #111, Barrie, ON L9J0H1Off Market
- C$525,0003 bd2 ba-- sqft100 Dean Ave #211, Barrie, ON L9J0H1For Sale
- C$429,9001 bd1 ba-- sqft100 Dean Ave #105, Barrie, ON L9J0H1For Sale
- C$579,9003 bd2 ba-- sqft100 Dean Ave #414, Barrie, ON L9J0H1For Sale
- C$415,0001 bd1 ba-- sqft100 Dean Ave #404, Barrie, ON L9J0H1For Sale
- C$499,9002 bd2 ba-- sqft100 Dean Ave #410, Barrie, ON L9J0H1For Sale
- C$549,9002 bd2 ba-- sqft94 Dean Ave #505, Barrie, ON L4N0M3For Sale
- C$329,9001 bd1 ba-- sqft94 Dean Ave #403, Barrie, ON L4N0M3For Sale
Similar homes
- C$525,0003 bd2 ba-- sqft100 Dean Ave #211, Barrie, ON L9J 0H1For SaleMLS ID #S13552614, FARIS TEAM REAL ESTATE. TRREB
- C$499,9002 bd2 ba-- sqftYonge Station, Barrie, ON L9J 0H1For Sale
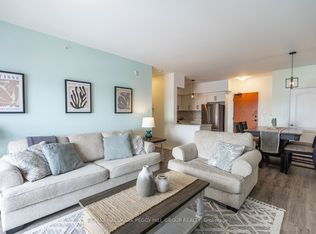 MLS ID #S13561246, RE/MAX HALLMARK PEGGY HILL GROUP REALTY. TRREB
 - C$470,0003 bd2 ba-- sqft430 Essa Rd #422, Barrie, ON L9J 0M1For Sale
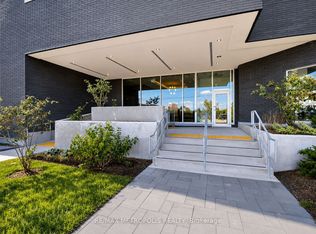 MLS ID #S13579388, RE/MAX METROPOLIS REALTY. TRREB
 - C$480,0003 bd2 ba-- sqftFennel Two, Barrie, ON L4NFor Sale
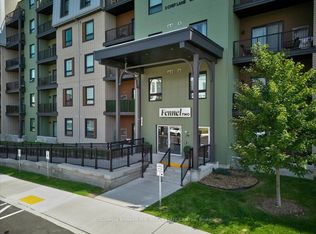 MLS ID #S12876356, COLDWELL BANKER THE REAL ESTATE CENTRE. TRREB
 - C$429,9001 bd1 ba-- sqft100 Dean Ave #105, Barrie, ON L9J 0H1For SaleMLS ID #S12709352, RE/MAX CROSSTOWN REALTY INC.. TRREB
- C$493,0002 bd2 ba-- sqft430 Essa Rd #401, Barrie, ON L9J 0M1For SaleMLS ID #S13539114, FARIS TEAM REAL ESTATE. TRREB
- C$549,9003 bd2 ba-- sqft4 Spice Way #402, Barrie, ON L9J 0M2For SaleMLS ID #S13135358, FARIS TEAM REAL ESTATE. TRREB
- C$459,9002 bd2 ba-- sqft5 Chef Ln #406, Barrie, ON L9J 0J8For SaleMLS ID #S13175476, RE/MAX HALLMARK CHAY REALTY. TRREB
- C$499,9002 bd2 ba-- sqft8 Culinary Ln #604, Barrie, ON L9J 0T2For SaleMLS ID #S13439380, CENTURY 21 B.J. ROTH REALTY LTD., BROKERAGE. TRREB
- C$549,9003 bd2 ba-- sqft1 Chef Ln #401, Barrie, ON L9J 0T1For SaleMLS ID #S13241476, ROYAL STAR REALTY INC.. TRREB
- C$455,0003 bd2 ba-- sqft241 Ferndale Dr S #37, Barrie, ON L4N 0T6For SaleMLS ID #S13583572, PARKER COULTER REALTY BROKERAGE INC.. TRREB
- C$450,0002 bd2 ba-- sqft40 Ferndale Dr S #210, Barrie, ON L4N 2L3For SaleMLS ID #S13515684, FARIS TEAM REAL ESTATE. TRREB
- C$469,9003 bd3 ba-- sqft2 Bernick Dr #23, Barrie, ON L4M 5K4For SaleMLS ID #S13587782, Keller Williams Experience Realty. TRREB
- C$444,9002 bd1 ba-- sqft4 Spice Way #213, Barrie, ON L9J 0M2For SaleMLS ID #S12776220, ROYAL LEPAGE FIRST CONTACT REALTY. TRREB
- C$575,0003 bd2 ba-- sqft6 Spice Way #102, Barrie, ON L9J 0J9For SaleMLS ID #S13215374, ROYAL LEPAGE TERREQUITY REALTY. TRREB
- C$515,0003 bd2 ba-- sqft20 Koda St #211, Barrie, ON L9J 0J7For SaleMLS ID #S12970182, FARIS TEAM REAL ESTATE. TRREB
- C$449,9002 bd1 ba-- sqft54 Koda St #207, Barrie, ON L9J 0H7For SaleMLS ID #S13555380, FARIS TEAM REAL ESTATE. TRREB
- C$549,9003 bd2 ba-- sqft8 Culinary Ln #502, Barrie, ON L9J 0T2For SaleMLS ID #S12948588, CENTURY 21 LEADING EDGE REALTY INC.. TRREB
- C$499,0003 bd2 ba-- sqft40 Ferndale Dr S #402, Barrie, ON L4N 2L3For SaleMLS ID #S12814600, RE/MAX HALLMARK PEGGY HILL GROUP REALTY. TRREB
- C$499,9001 bd1 ba-- sqft15 Kneeshaw Dr #407, Barrie, ON L9J 0X9For SaleMLS ID #S13073608, RE/MAX ALL-STARS REALTY INC.. TRREB
