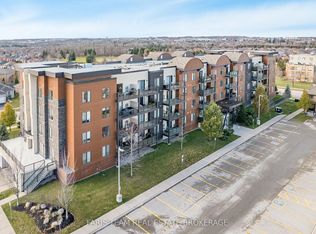
Backing onto peaceful greenspace with beautiful forest views, trails, a park, and gazebo just behind the building, this stunning condo in Barrie's sought-after Bistro 6 community offers the perfect blend of modern living and nature. Welcome to 5 Chef Lane, Unit 406 - a bright and spacious 2-bedroom, 2-bathroom suite with over 1,000 sq ft of thoughtfully designed living space, all within walking distance to the Barrie South GO Station and quick Highway 400 access Step inside to an open-concept layout featuring a modern kitchen complete with quartz countertops, stainless steel appliances, and a large island perfect for entertaining. The airy living room walks out to a private balcony overlooking the trees, creating a peaceful space to relax and unwind. The spacious primary suite offers a large walk-in closet, while the well-sized second bedroom provides flexibility for guests, family, or a home office Residents of Bistro 6 enjoy incredible amenities including a gym, yoga studio, basketball court, and outdoor kitchen with pizza oven. A fantastic opportunity to enjoy stylish, low-maintenance living in one of Barrie's most desirable condo communities. **EXTRAS: NEW Washer&Dryer, ALL New Light Fixtures, Ensuite in Primary Bedroom, Walk In Closet with Built In Shelving in Primary, Built In Organizer in Second Bedroom, South Facing Unit Backing onto EP**
For sale
C$459,900
5 Chef Ln #406, Barrie, ON L9J 0J8
2beds
2baths
Apartment
Built in ----
-- sqft lot
$-- Zestimate®
C$--/sqft
C$551/mo HOA
What's special
Open-concept layoutStainless steel appliancesSpacious primary suiteLarge walk-in closetNew washer and dryerAll new light fixturesEnsuite in primary bedroom
- 41 days |
- 9 |
- 0 |
Zillow last checked:
Listing updated:
Listed by:
RE/MAX HALLMARK CHAY REALTY
Source: TRREB,MLS®#: S13175476 Originating MLS®#: Toronto Regional Real Estate Board
Originating MLS®#: Toronto Regional Real Estate BoardFacts & features
Interior
Bedrooms & bathrooms
- Bedrooms: 2
- Bathrooms: 2
Primary bedroom
- Description: Primary Bedroom
- Level: Main
- Area: 21.62 Square Meters
- Area source: Other
- Dimensions: 6.16 x 3.51
Bedroom
- Description: Bedroom
- Level: Main
- Area: 12.96 Square Meters
- Area source: Other
- Dimensions: 3.88 x 3.34
Kitchen
- Description: Kitchen
- Level: Main
- Area: 11.04 Square Meters
- Area source: Other
- Dimensions: 3.97 x 2.78
Living room
- Description: Living Room
- Level: Main
- Area: 19.06 Square Meters
- Area source: Other
- Dimensions: 4.80 x 3.97
Heating
- Forced Air, Gas
Cooling
- Central Air
Appliances
- Laundry: Ensuite, Laundry Closet
Features
- Primary Bedroom - Main Floor, Storage
- Basement: None
- Has fireplace: No
Interior area
- Living area range: 1000-1199 null
Property
Parking
- Total spaces: 1
- Parking features: Private
- Has attached garage: Yes
Accessibility
- Accessibility features: Elevator, Ramped Entrance
Features
- Exterior features: Enclosed Balcony
Lot
- Features: Library, Public Transit, Beach, School Bus Route, Place Of Worship
Details
- Parcel number: 594770147
Construction
Type & style
- Home type: Apartment
- Property subtype: Apartment
- Attached to another structure: Yes
Materials
- Aluminum Siding, Stucco (Plaster)
Community & HOA
HOA
- Amenities included: BBQs Allowed, Exercise Room, Visitor Parking, Party Room/Meeting Room, Community BBQ, Playground
- Services included: Common Elements Included, Building Insurance Included, Water Included
- HOA fee: C$551 monthly
- HOA name: SCC
Location
- Region: Barrie
Financial & listing details
- Annual tax amount: C$3,910
- Date on market: 5/26/2026
RE/MAX HALLMARK CHAY REALTY
RE/MAX HALLMARK CHAY REALTY
By pressing Contact Agent, you agree that the real estate professional identified above may call/text you about your search, which may involve use of automated means and pre-recorded/artificial voices. You don't need to consent as a condition of buying any property, goods, or services. Message/data rates may apply. You also agree to our Terms of Use. Zillow does not endorse any real estate professionals. We may share information about your recent and future site activity with your agent to help them understand what you're looking for in a home.
Price history
Price history is unavailable.
Public tax history
Tax history is unavailable.
Climate risks
Neighborhood: Hewitt's
Nearby schools
GreatSchools rating
No schools nearby
We couldn't find any schools near this home.


- Ontario
- Simcoe County
- Barrie
- L9J 0J8
- Hewitt's
- 5 Chef Ln Unit 406
Nearby cities
Nearby neighborhoods
Nearby zip codes
Other Barrie Topics
