Skip main navigation
For sale
  • C$419,990

    8 Culinary Ln #307, Barrie, ON L9J 0T2

    2beds
    1baths
    Apartment
    Built in ----
    -- sqft lot
    $-- Zestimate®
    C$--/sqft
    C$502/mo HOA

    What's special

    Two generous bedroomsThoughtfully designed living spaceIn-suite laundry

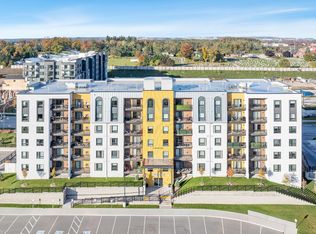
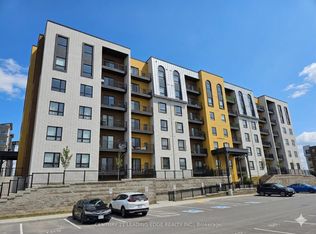
    Welcome to Suite 307 at 8 Culinary Lane - a stylish, move-in-ready 2-bedroom condo offering the perfect blend of comfort, convenience, and investment potential. This bright and beautifully maintained home features an open-concept layout filled with natural light, a modern kitchen with quartz countertops and contemporary finishes, and a spacious private balcony overlooking peaceful ravine scenery.Enjoy two generous bedrooms, a thoughtfully designed living space, and the convenience of in-suite laundry, parking, and access to premium building amenities including a gym, party room, bike storage, and outdoor recreation areas. Located just minutes from Barrie South GO Station, Highway 400, parks, trails, shopping, restaurants, Costco, and the waterfront, this location is ideal for commuters, first-time buyers, downsizers, and investors alike.Whether you're looking for a turnkey home or an income-generating property, this condo delivers exceptional value in one of Barrie's most desirable and rapidly growing communities. Don't miss your opportunity to own in the sought-after Bistro 6 neighbourhood.
    29 days
    |
    7
    |
    0
    |

    Zillow last checked:

    Listing updated:

    Listed by:

    RE/MAX REALTRON REALTY INC.

    Source: TRREB,MLS®#: S13439622MLS LogoOriginating MLS®#: Toronto Regional Real Estate Board

      Facts & features

      Interior

      Bedrooms & bathrooms
      • Bedrooms: 2
      • Bathrooms: 1
      Primary bedroom
      • Level: Main
      • Dimensions: 3.38 x 3.66
      Bedroom 2
      • Level: Main
      • Dimensions: 2.8 x 3.35
      Dining room
      • Level: Main
      • Dimensions: 4.6 x 4.21
      Kitchen
      • Level: Main
      • Dimensions: 4.2 x 2.93
      Living room
      • Level: Main
      • Dimensions: 4.6 x 4.21
      Heating
      • Forced Air, Gas
      Cooling
      • Central Air
      Appliances
      • Laundry: Ensuite
      Features
      • Flooring: Carpet Free
      • Basement: None
      • Has fireplace: No
      Interior area
      • Living area range: 900-999 null

      Property

      Parking
      • Total spaces: 1
      • Parking features: Surface
      • Has garage: Yes
      Accessibility
      • Accessibility features: Elevator, Open Floor Plan
      Features
      • Exterior features: Landscaped, Open Balcony
      Lot
      • Features: Clear View, Lake/Pond, Park, Public Transit, Other Shaped Lot

      Construction

      Type & style
      • Home type: Apartment
      • Property subtype: Apartment
      Materials
      • Stucco (Plaster)

      Community & HOA

      HOA
      • Amenities included: BBQs Allowed, Bike Storage, Exercise Room, Gym, Party Room/Meeting Room, Playground
      • Services included: Building Insurance Included, Water Included, Parking Included, CAC Included
      • HOA fee: C$502 monthly
      • HOA name: SSCC
      Location
      • Region: Barrie

      Financial & listing details

      • Annual tax amount: C$3,698
      • Date on market: 6/12/2026
      RE/MAX REALTRON REALTY INC.

      RE/MAX REALTRON REALTY INC.

      By pressing Contact Agent, you agree that the real estate professional identified above may call/text you about your search, which may involve use of automated means and pre-recorded/artificial voices. You don't need to consent as a condition of buying any property, goods, or services. Message/data rates may apply. You also agree to our Terms of Use. Zillow does not endorse any real estate professionals. We may share information about your recent and future site activity with your agent to help them understand what you're looking for in a home.

        Price history

        Price history is unavailable.

        Public tax history

        Tax history is unavailable.

        Climate risks

        Neighborhood: Hewitt's

        Getting around

        10 / 100
        Car-Dependent
        27 / 100
        Somewhat Bikeable

        Nearby schools

        GreatSchools rating

        No schools nearby

        We couldn't find any schools near this home.

        Similar homes