
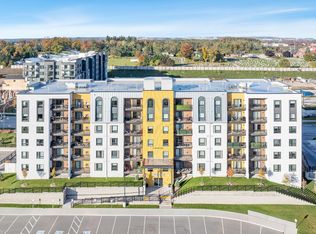
Rare corner unit with premium forest views and over $50,000 in upgrades. 1,267 sq ft, 2 bed + den/bedroom, 2 bathrooms, 9 foot ceilings, offering privacy, space and flooded with natural light. Culinary-inspired kitchen: Whirlpool stainless steel appliances including gas stove, quartz counters, rare and spacious custom kitchen pantry, under-cabinet lighting, pot and pan drawers. Extra large double fridge opening, soft-close drawers throughout. Pot lights in living room. Primary bedroom with walk-in closet. Upgraded bathrooms (vanities, sinks, taps, mirrors, lights). Porcelain tile floors in entryway and bathrooms. Upgraded lighting throughout. Gas BBQ hookup. Premium forest views, surrounded by protected wetlands and walking trails. 2 car parking (1 indoor + 1 outdoor) + locker - a true rarity in this complex. Amenities: gym, community kitchen, basketball court, yoga gazebo, children's playground. Minutes to GO Train, HWY 400, shopping, dining, schools, golf and waterfront. This is the first time home you won't outgrow or the downsize home that isn't a downgrade. Full extensive upgrade list is available.
For sale
C$574,900
8 Culinary Ln #301, Barrie, ON L9J 0T2
3beds
2baths
Apartment
Built in ----
-- sqft lot
$-- Zestimate®
C$--/sqft
C$671/mo HOA
What's special
Rare corner unitPremium forest viewsFlooded with natural lightCulinary-inspired kitchenWhirlpool stainless steel appliancesGas stoveQuartz counters
- 49 days
- 4
- 0
Zillow last checked:
Listing updated:
Listed by:
INTERNATIONAL REALTY FIRM, INC.
Source: TRREB,MLS®#: S13699052 Originating MLS®#: Toronto Regional Real Estate Board
Originating MLS®#: Toronto Regional Real Estate BoardFacts & features
Interior
Bedrooms & bathrooms
- Bedrooms: 3
- Bathrooms: 2
Primary bedroom
- Level: Main
- Dimensions: 4.88 x 3.35
Bedroom
- Level: Main
- Dimensions: 3.81 x 2.97
Den
- Level: Main
- Dimensions: 3.38 x 2.9
Dining room
- Level: Main
- Dimensions: 3.23 x 2.87
Kitchen
- Level: Main
- Dimensions: 2.97 x 2.82
Living room
- Level: Main
- Dimensions: 5 x 5
Heating
- Forced Air, Gas
Cooling
- Central Air
Appliances
- Included: Water Heater
- Laundry: In-Suite Laundry
Features
- Basement: None
- Has fireplace: No
Interior area
- Living area range: 1200-1399 null
Property
Parking
- Total spaces: 2
- Parking features: Underground
- Has garage: Yes
Accessibility
- Accessibility features: Elevator
Features
- Exterior features: Open Balcony
- Has view: Yes
- View description: Forest
Lot
- Features: Public Transit, Greenbelt/Conservation, Place Of Worship, School, Wooded/Treed
Details
- Parcel number: 594770745
Construction
Type & style
- Home type: Apartment
- Property subtype: Apartment
Materials
- Vinyl Siding
Community & HOA
HOA
- Amenities included: BBQs Allowed, Elevator, Gym, Playground, Party Room/Meeting Room, Community BBQ
- Services included: Water Included
- HOA fee: C$671 monthly
- HOA name: SSCC
Location
- Region: Barrie
Financial & listing details
- Annual tax amount: C$5,150
- Date on market: 8/21/2026
Price history
Price history is unavailable.
Public tax history
Tax history is unavailable.
Climate risks
Neighborhood: Hewitt's
Nearby schools
GreatSchools rating
No schools nearby
We couldn't find any schools near this home.

Similar homes
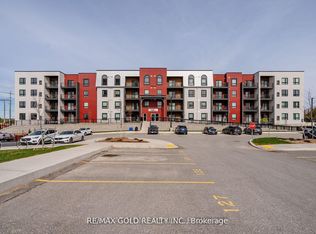
- C$529,0003 bd2 ba-- sqft1 Chef Ln #213, Barrie, ON L9J 0T1For Sale
 MLS ID #S13863238, RE/MAX GOLD REALTY INC.. TRREB
 - C$539,9003 bd2 ba-- sqft4 Spice Way #402, Barrie, ON L9J 0M2For Sale
 MLS ID #S13768744, FARIS TEAM REAL ESTATE. TRREB
 - C$519,9003 bd2 ba-- sqft5 Chef Ln #101, Barrie, ON L9J 0J8For Sale
 MLS ID #S13806790, RARE REAL ESTATE. TRREB
 - C$524,9003 bd2 ba-- sqftFennel II, Barrie, ON L9J 0J8For Sale
 MLS ID #S13733504, RE/MAX REALTRON REALTY INC.. TRREB
