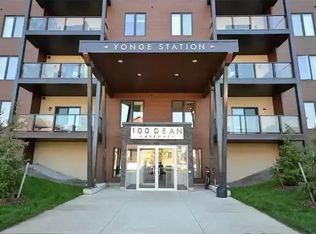
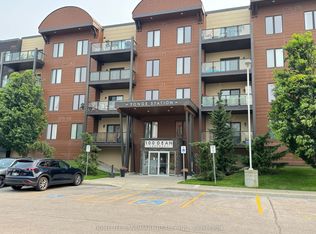
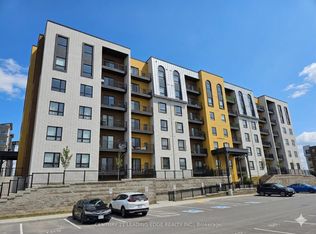
Welcome to this spacious 3-bedroom, 2-bathroom mid-rise condominium offering the perfect blend of comfort, convenience, and lifestyle. This well-appointed suite features a functional layout , laminate flooring in main living areas with in-suite laundry, two full bathrooms, plenty of closets & storage as well as the rare bonus of two dedicated parking spaces. Step outside to the expansive west-facing balcony, where you can relax and enjoy beautiful afternoon sunshine and sunset views. The complex known as Yonge Station in Southeast Barrie offers plenty of visitor parking, a greenspace area as well as a community/fitness centres. Ideally situated within walking distance to shopping, the library, and the Barrie South GO Station, this location makes commuting and everyday errands effortless. The eventfilled Friday Harbour is a short drive. Several golf courses in the area. Bike to Barrie's waterfront. Updated Tennis & Pickleball courts nearby. Whether you're a busy working couple, downsizer, or investor, this exceptional condo offers generous living space, outstanding amenities, and an unbeatable location in a vibrant, walkable community.
For sale
C$559,900
100 Dean Ave #414, Barrie, ON L9J 0H1
3beds
2baths
Apartment
Built in ----
-- sqft lot
$-- Zestimate®
C$--/sqft
C$771/mo HOA
What's special
Functional layoutIn-suite laundryExpansive west-facing balconyVisitor parkingGreenspace areaGenerous living space
- 69 days
- 0
- 0
Zillow last checked:
Listing updated:
Listed by:
MINCOM NEW CHOICE REALTY LTD.
Source: TRREB,MLS®#: S13520296 Originating MLS®#: Toronto Regional Real Estate Board
Originating MLS®#: Toronto Regional Real Estate BoardFacts & features
Interior
Bedrooms & bathrooms
- Bedrooms: 3
- Bathrooms: 2
Primary bedroom
- Level: Main
- Dimensions: 4.01 x 3.71
Bedroom 2
- Level: Main
- Dimensions: 3.51 x 2.97
Bedroom 3
- Level: Main
- Dimensions: 3.6 x 2.6
Dining room
- Level: Main
- Dimensions: 3.4 x 3.04
Living room
- Level: Main
- Dimensions: 5.97 x 5.13
Heating
- Forced Air, Gas
Cooling
- Central Air
Appliances
- Laundry: Ensuite
Features
- Storage Area Lockers, Primary Bedroom - Main Floor
- Basement: None
- Has fireplace: No
Interior area
- Living area range: 1400-1599 null
Video & virtual tour
Property
Parking
- Total spaces: 2
- Parking features: Underground, Covered, Garage Door Opener
- Has garage: Yes
Features
- Exterior features: Open Balcony
- Has view: Yes
- View description: Panoramic, Park/Greenbelt, Skyline, City
Lot
- Features: Golf, Public Transit, Park, Library, School
Details
- Parcel number: 594100181
Construction
Type & style
- Home type: Apartment
- Property subtype: Apartment
Materials
- Stone
Community & HOA
Community
- Security: Monitored
HOA
- Services included: Building Insurance Included, Common Elements Included
- HOA fee: C$771 monthly
- HOA name: SSCC
Location
- Region: Barrie
Financial & listing details
- Annual tax amount: C$5,252
- Date on market: 7/3/2026
Price history
Price history is unavailable.
Public tax history
Tax history is unavailable.
Climate risks
Neighborhood: Painswick South
Nearby schools
GreatSchools rating
No schools nearby
We couldn't find any schools near this home.

Similar homes
- C$499,9002 bd2 ba-- sqftYonge Station, Barrie, ON L9J 0H1For Sale
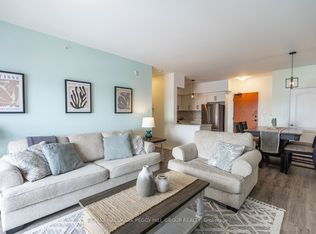 MLS ID #S13561246, RE/MAX HALLMARK PEGGY HILL GROUP REALTY. TRREB
 - C$549,9003 bd3 ba-- sqft29 Madelaine Dr #6, Barrie, ON L9J 0G8For Sale
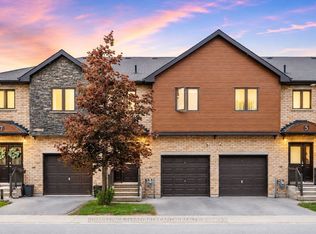 MLS ID #S13517454, ROYAL LEPAGE TERREQUITY CAPITAL REALTY. TRREB
 - C$549,9003 bd2 ba-- sqft8 Culinary Ln #502, Barrie, ON L9J 0T2For Sale
 MLS ID #S12948588, CENTURY 21 LEADING EDGE REALTY INC.. TRREB
 - C$563,0003 bd1 ba-- sqft193 Nathan Cres, Barrie, ON L4N 0S4For Sale
 MLS ID #S13728720, RE/MAX HALLMARK PEGGY HILL GROUP REALTY. TRREB
