This Essa Suite is 1100sq ft with 2 bedrooms, 2 full baths with one shower walk-in with safety bars. Primary bedroom has his and hers closets and ensuite bath. The second bedroom closet has built-in Wardrobe. There is also a large living room/dining room and a separate solarium. It has a lovely upgraded kitchen with stainless steel appliance and ceramic back splash, and a Seineg Ceiling Fan. The Terraces of Heritage Square is an Adult over 60+ building, with lots of amenities. These buildings were built with wider hallways and with handrails. Ground floor lockers and a ground floor covered but open aired garage with designated parking spots and a car wash station. Gorgeous roof top gardens off the second floor, and so much more. Bathrooms with safety bars and heat lamps. Its independent living with all the amenities you will need. Walking distance to the library, restaurants and groceries. ** Open House tour every Tuesday at 2pm Please meet in lobby of 94 Dean Ave **
For sale
C$499,900
90 Dean Ave #309, Barrie, ON L4N 0M3
2beds
2baths
Condominium
Built in ----
-- sqft lot
$-- Zestimate®
C$--/sqft
C$813/mo HOA
What's special
Separate solariumCeiling fanCar wash station
- 184 days
- 10
- 0
Zillow last checked:
Listing updated:
Listed by:
RIGHT AT HOME REALTY INC.
Source: TRREB,MLS®#: S13044972 Originating MLS®#: Toronto Regional Real Estate Board
Originating MLS®#: Toronto Regional Real Estate BoardFacts & features
Interior
Bedrooms & bathrooms
- Bedrooms: 2
- Bathrooms: 2
Bedroom
- Level: Flat
- Dimensions: 4.39 x 3.1
Bedroom
- Level: Flat
- Dimensions: 3.25 x 3.61
Bathroom
- Level: Flat
- Dimensions: 0 x 0
Bathroom
- Level: Flat
- Dimensions: 0 x 0
Kitchen
- Level: Flat
- Dimensions: 2.95 x 2.44
Laundry
- Level: Flat
- Dimensions: 0 x 0
Living room
- Level: Flat
- Dimensions: 5.38 x 3.89
Other
- Level: Flat
- Dimensions: 2.11 x 2.18
Heating
- Heat Pump, Gas
Cooling
- Central Air
Appliances
- Laundry: In-Suite Laundry, Coin Operated
Features
- Guest Accommodations, Separate Heating Controls, Separate Hydro Meter, Storage Area Lockers, Storage, Primary Bedroom - Main Floor
- Flooring: Carpet Free
- Basement: None
- Has fireplace: No
Interior area
- Living area range: 1000-1199 null
Property
Parking
- Total spaces: 1
- Parking features: Garage Door Opener
- Has garage: Yes
Accessibility
- Accessibility features: 32 Inch Min Doors, Accessible Public Transit Nearby, Bath Grab Bars, Elevator, Hallway Width 36-41 Inches, Level Within Dwelling, Lever Door Handles, Multiple Entrances, Parking, Shower Stall, Wheelchair Access
Features
- Exterior features: Landscaped, Year Round Living
Lot
- Features: Fenced Yard, Level, Library, Park, Place Of Worship, Public Transit
Details
- Parcel number: 00
- Other equipment: Generator - Partial
Construction
Type & style
- Home type: Condo
- Property subtype: Condominium
Materials
- Brick
- Foundation: Concrete Block
- Roof: Asphalt Rolled
Community & HOA
Community
- Security: Security System, Smoke Detector(s)
- Senior community: Yes
HOA
- Amenities included: Car Wash, Visitor Parking, Rooftop Deck/Garden, Party Room/Meeting Room, Media Room, Ind. Water Softener
- Services included: Heat Included, Water Included, Cable TV Included, Common Elements Included, Building Insurance Included, Parking Included
- HOA fee: C$813 monthly
- HOA name: 00
Location
- Region: Barrie
Financial & listing details
- Annual tax amount: C$3,194
- Date on market: 4/25/2026
Price history
Price history is unavailable.
Public tax history
Tax history is unavailable.
Climate risks
Neighborhood: Painswick South
Nearby schools
GreatSchools rating
No schools nearby
We couldn't find any schools near this home.
Similar homes
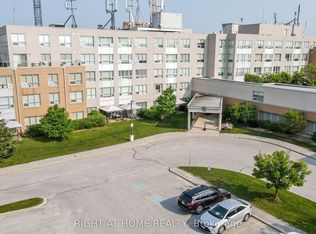
- C$489,9002 bd2 ba-- sqftThe Terraces of Heritage Square, Barrie, ON L4N 0M3For Sale
 MLS ID #S13771576, RIGHT AT HOME REALTY INC.. TRREB
 - C$459,0001 bd1 ba-- sqftThe Terraces of Heritage Square, Barrie, ON L4N 0M3For Sale
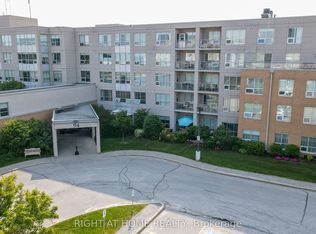 MLS ID #S12359793, RIGHT AT HOME REALTY INC.. TRREB
 - C$409,0001 bd2 ba-- sqftThe Terraces of Heritage Square, Barrie, ON L4N 0M3For Sale
 MLS ID #S9231440, RIGHT AT HOME REALTY INC.. TRREB
 - C$489,9992 bd2 ba-- sqft100 Dean Ave #410, Barrie, ON L9J 0H1For Sale
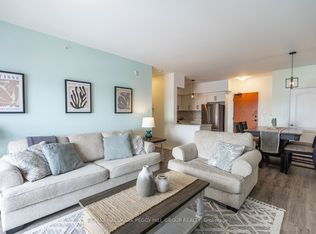 MLS ID #S13845964, RE/MAX HALLMARK PEGGY HILL GROUP REALTY. TRREB
