Welcome to this charming 2-storey, 3-bedroom home situated on a large, private, treed and fully fenced lot in a quiet and welcoming Barrie neighbourhood. The bright and inviting eat-in kitchen offers a walkout to a spacious deck, creating the perfect setting for outdoor dining, entertaining, or simply enjoying the peaceful backyard. Beautifully maintained and tastefully finished throughout, this home offers a comfortable and functional layout with plenty of natural light. Additional features include central air conditioning, central vacuum, a large backyard deck, and a newer insulated garage door. With its generous lot, mature trees, private outdoor space and family-friendly location, this is a wonderful opportunity to enjoy comfortable living in an established Barrie neighbourhood.
For sale
C$688,888
261 Mary Anne Dr, Barrie, ON L4N 5M5
3beds
2baths
Single Family Residence
Built in ----
752 Square Feet Lot
$-- Zestimate®
C$--/sqft
C$-- HOA
What's special
Peaceful backyardCentral air conditioningCentral vacuumLarge backyard deckNewer insulated garage doorGenerous lotMature trees
- 2 days |
- 1 |
- 0 |
Zillow last checked:
Listing updated:
Listed by:
CENTURY 21 PERCY FULTON LTD.
Source: TRREB,MLS®#: S13711626 Originating MLS®#: Toronto Regional Real Estate Board
Originating MLS®#: Toronto Regional Real Estate BoardFacts & features
Interior
Bedrooms & bathrooms
- Bedrooms: 3
- Bathrooms: 2
Primary bedroom
- Description: Primary Bedroom
- Level: Second
- Area: 14.31 Square Meters
- Area source: Other
- Dimensions: 3.11 x 4.60
Bedroom
- Description: Bedroom
- Level: Second
- Area: 8.95 Square Meters
- Area source: Other
- Dimensions: 2.77 x 3.23
Bedroom
- Description: Bedroom
- Level: Second
- Area: 6.81 Square Meters
- Area source: Other
- Dimensions: 2.77 x 2.46
Bathroom
- Description: Bathroom
- Level: Second
- Area: 0 Square Meters
- Area source: Other
Bathroom
- Description: Bathroom
- Level: Main
- Area: 0 Square Meters
- Area source: Other
Kitchen
- Description: Kitchen
- Level: Main
- Area: 3.5 Square Meters
- Area source: Other
- Dimensions: 1.25 x 2.80
Living room
- Description: Living Room
- Level: Main
- Area: 18.81 Square Meters
- Area source: Other
- Dimensions: 2.77 x 6.79
Heating
- Forced Air, Gas
Cooling
- Central Air
Features
- Other
- Basement: Full,Unfinished
- Has fireplace: No
Interior area
- Living area range: 1100-1500 null
Property
Parking
- Total spaces: 5
- Parking features: Private Double
- Has garage: Yes
Features
- Stories: 2
- Pool features: None
Lot
- Size: 752 Square Feet
Details
- Parcel number: 589090008
Construction
Type & style
- Home type: SingleFamily
- Property subtype: Single Family Residence
Materials
- Aluminum Siding, Brick
- Foundation: Concrete Block
- Roof: Asphalt Shingle
Utilities & green energy
- Sewer: Sewer
Community & HOA
Location
- Region: Barrie
Financial & listing details
- Annual tax amount: C$4,052
- Date on market: 8/25/2026
Price history
Price history is unavailable.
Public tax history
Tax history is unavailable.
Climate risks
Neighborhood: Painswick North
Nearby schools
GreatSchools rating
No schools nearby
We couldn't find any schools near this home.
- C$599,9004 bd3 ba-- sqft17 Bruce Cres, Barrie, ON L4N8T8For Sale
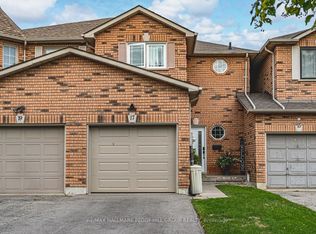
- C$609,9993 bd3 ba-- sqft15 Bruce Cres, Barrie, ON L4N8T8For Sale
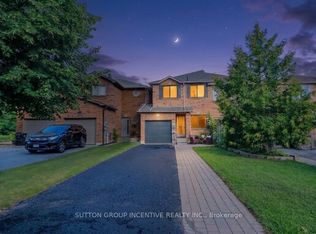
- C$650,0003 bd3 ba1.3k sqft70 Bruce Cres, Barrie, ON L4N8T8Sold
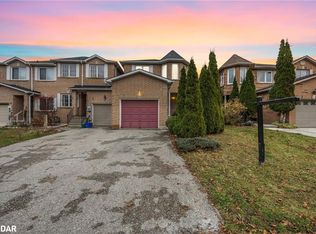
- C$709,0003 bd3 ba-- sqft230 Mary Anne Dr, Barrie, ON L4N7R2For Sale
- C$819,0004 bd4 ba-- sqft215 Mary Anne Dr, Barrie, ON L4N4T1For Sale
- C$775,0003 bd2 ba1.8k sqft219 Cox Mill Rd, Barrie, ON L4N4G6Sold
- C$---- bd-- ba-- sqft23 Kingsridge Rd, Barrie, ON L4N8K7Off Market
- C$1,399,0005 bd5 ba-- sqft14 Dixon Ct, Barrie, ON L4N7H1For Sale
Similar homes
- C$709,8004 bd3 ba-- sqft46 Ridgeway Ave, Barrie, ON L4N 5L2For Sale
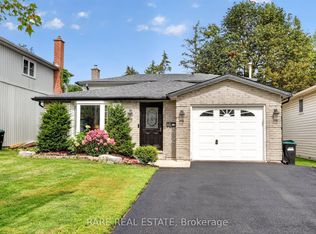 MLS ID #S13700882, RARE REAL ESTATE. TRREB
 - C$718,8005 bd3 ba-- sqft17 Shaina Ct, Barrie, ON L4N 9S6For Sale
 MLS ID #S13656392, SUTTON GROUP INCENTIVE REALTY INC.. TRREB
 - C$728,8884 bd3 ba-- sqft89 Masters Dr, Barrie, ON L4M 6W8For Sale
 MLS ID #S13706766, CENTURY 21 MILLENNIUM INC.. TRREB
 - C$744,9004 bd4 ba-- sqft3 Teal Pl, Barrie, ON L4N 8W1For Sale
 MLS ID #S13645630, COLDWELL BANKER RONAN REALTY. TRREB
 - C$699,6474 bd3 ba-- sqft25 Marshall St, Barrie, ON L4N 3S4For SaleMLS ID #S13637308, YOUR HOME SOLD GUARANTEED REALTY LEGACY HOUSE INC.. TRREB
- C$660,0003 bd2 ba-- sqft109 Fairlane Ave, Barrie, ON L9J 0M5For SaleMLS ID #S13669014, CENTURY 21 LEADING EDGE REALTY INC.. TRREB
- C$799,9005 bd4 ba-- sqft18 Merganser Ct, Barrie, ON L4N 8W7For SaleMLS ID #S13655986, SUTTON GROUP INCENTIVE REALTY INC.. TRREB
- C$719,9005 bd2 ba-- sqft7 Huron St, Barrie, ON L4M 5H2For SaleMLS ID #S13246602, SUTTON GROUP INCENTIVE REALTY INC.. TRREB
- C$639,0004 bd2 ba-- sqft10 Palling Ln, Barrie, ON L4M 6H4For SaleMLS ID #S13538082, SUTTON GROUP INCENTIVE REALTY INC.. TRREB
- C$829,9003 bd3 ba-- sqft1 Valley View Ct, Barrie, ON L4N 0G7For SaleMLS ID #S13560874, RE/MAX HALLMARK PEGGY HILL GROUP REALTY. TRREB
- C$699,9004 bd2 ba-- sqft53 Forest Dale Dr, Barrie, ON L4M 6M9For SaleMLS ID #S13609420, CENTURY 21 B.J. ROTH REALTY LTD., BROKERAGE. TRREB
- C$679,0003 bd3 ba-- sqft9 Laidlaw Dr N, Barrie, ON L4N 7S1For SaleMLS ID #S13527110, CENTURY 21 B.J. ROTH REALTY LTD., BROKERAGE. TRREB
- C$649,0003 bd3 ba1.3k sqft1 McCuaig Ct, Barrie, ON L4M 5S5For SaleMLS ID #40847534, Bryan Jaskolka, Salesperson, CMI REAL ESTATE INC. ITSO
- C$749,9004 bd4 ba-- sqft26 Irene Dr, Barrie, ON L4N 0Y8For SaleMLS ID #S13497990, ROYAL LEPAGE PRG REAL ESTATE. TRREB
- C$599,8004 bd3 ba-- sqft34 Argyle Rd, Barrie, ON L4N 6P7For SaleMLS ID #S13686516, RE/MAX PREMIER INC.. TRREB
- C$665,9003 bd3 ba-- sqft34 Alaskan Hts, Barrie, ON L9J 0H9For SaleMLS ID #S13597470, CENTURY 21 B.J. ROTH REALTY LTD., BROKERAGE. TRREB
- C$574,8883 bd2 ba-- sqft341 Hickling Trl, Barrie, ON L4M 5Z6For SaleMLS ID #S13604280, HOMELIFE NEW WORLD REALTY INC.. TRREB
- C$618,8003 bd2 ba-- sqft97 Rose St, Barrie, ON L4M 2T6For SaleMLS ID #S13144046, LPT REALTY. TRREB
- C$699,5005 bd4 ba-- sqft9 Penetang St, Barrie, ON L4M 1V5For SaleMLS ID #S13533376, RE/MAX HALLMARK CHAY REALTY. TRREB
- C$599,9003 bd3 ba-- sqft31 Madelaine Dr #6, Barrie, ON L9J 0G8For SaleMLS ID #S13618374, ROYAL LEPAGE TERREQUITY CAPITAL REALTY. TRREB
