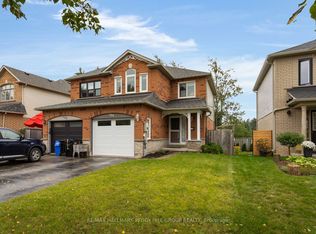
UBID HOME FOR SALE. HOMEOWNER RELOCATING ($599,000) Welcome to 25 Marshall Street, where style, space and everyday comfort come together. Offering over 2,100 sq. ft. of finished living space with 4 bedrooms and 3 bathrooms, this beautifully maintained home features a layout perfect for growing families and entertaining. A versatile main floor bedroom that doubles as a home office, offers the flexibility to create a dedicated workspace, guest room or playroom to suit your lifestyle. At the heart of the home is a stunning renovated kitchen featuring a large centre island, stainless steel appliances and plenty of storage, creating the perfect space to gather. Bright and inviting living areas, an oversized garage and a private backyard with a spacious deck surrounded by mature trees provide room to relax both inside and out. Ideally located in Barrie's desirable Allandale neighbourhood, you're just minutes from the waterfront, GO Station, schools, parks, trails, shopping, recreation and Highway 400, offering the perfect balance of convenience, lifestyle and value. Move-in ready, with plenty of potential for the next owner to add their personal touch and create a space that truly feels like their own.
For sale
C$599,000
25 Marshall St, Barrie, ON L4N 3S4
4beds
3baths
Single Family Residence
Built in ----
6,002 Square Feet Lot
$-- Zestimate®
C$--/sqft
C$-- HOA
What's special
- 25 days
- 95
- 2
Zillow last checked:
Listing updated:
Listed by:
YOUR HOME SOLD GUARANTEED REALTY LEGACY HOUSE INC.
Source: TRREB,MLS®#: S13794272 Originating MLS®#: Toronto Regional Real Estate Board
Originating MLS®#: Toronto Regional Real Estate BoardFacts & features
Interior
Bedrooms & bathrooms
- Bedrooms: 4
- Bathrooms: 3
Primary bedroom
- Level: Second
- Dimensions: 3.4 x 4.62
Bedroom
- Level: Main
- Dimensions: 3.02 x 3
Bedroom 3
- Level: Second
- Dimensions: 3.28 x 3.07
Bedroom 4
- Level: Second
- Dimensions: 3.23 x 3.07
Dining room
- Level: Main
- Dimensions: 2.11 x 4.19
Kitchen
- Level: Main
- Dimensions: 5.66 x 4.32
Living room
- Level: Main
- Dimensions: 4.01 x 5.28
Recreation
- Level: Basement
- Dimensions: 7.44 x 3.94
Heating
- Forced Air, Gas
Cooling
- Central Air
Appliances
- Included: Water Heater, Water Softener
Features
- Central Vacuum, Sauna
- Basement: Partially Finished
- Has fireplace: Yes
Interior area
- Living area range: 1500-2000 null
Video & virtual tour
Property
Parking
- Total spaces: 5
- Parking features: Private Double, Garage Door Opener
- Has garage: Yes
Features
- Stories: 2
- Pool features: None
Lot
- Size: 6,002 Square Feet
- Features: Rectangular Lot
Details
- Parcel number: 587580036
- Other equipment: Sump Pump
Construction
Type & style
- Home type: SingleFamily
- Property subtype: Single Family Residence
Materials
- Brick
- Foundation: Concrete
- Roof: Asphalt Shingle
Utilities & green energy
- Sewer: Sewer
Community & HOA
Location
- Region: Barrie
Financial & listing details
- Annual tax amount: C$5,421
- Date on market: 9/16/2026
Price history
Price history is unavailable.
Public tax history
Tax history is unavailable.
Climate risks
Neighborhood: Allandale Heights
Nearby schools
GreatSchools rating
No schools nearby
We couldn't find any schools near this home.

Similar homes

- C$639,9004 bd2 ba-- sqft19 Alfred St, Barrie, ON L4N 3L9For Sale
 MLS ID #S13731346, RE/MAX HALLMARK PEGGY HILL GROUP REALTY. TRREB
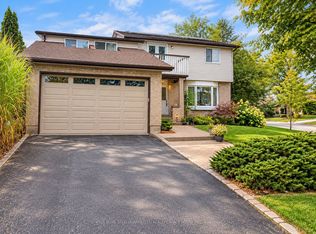
 - C$599,9003 bd3 ba-- sqft104 Leslie Ave, Barrie, ON L4N 9P4For Sale
 MLS ID #S13786562, RE/MAX HALLMARK PEGGY HILL GROUP REALTY. TRREB
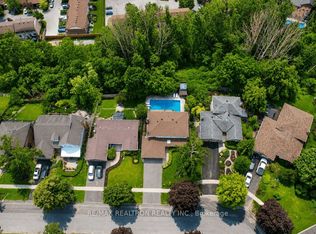
 - C$774,9004 bd2 ba-- sqft56 Briar Rd, Barrie, ON L4N 3M4For Sale
 MLS ID #S13857538, RE/MAX HALLMARK CHAY REALTY. TRREB
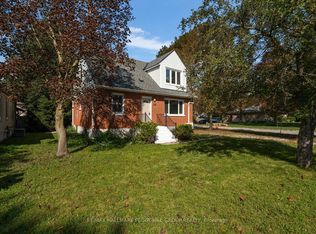
 - C$648,0005 bd2 ba-- sqft11 Charlotte Ct, Barrie, ON L4N 6B2For Sale
 MLS ID #S13805372, RE/MAX HALLMARK MAXX & AFI GROUP REALTY. TRREB
