Welcome to this exceptional detached home, beautifully renovated throughout and ideally located in a highly desirable, family-friendly neighbourhood. Offering a perfect blend of modern style, thoughtful upgrades, and functional living space, this move-in-ready residence is an excellent opportunity for families looking for comfort, convenience, and contemporary living.Step inside and appreciate the extensive updates throughout the home. The main floor features brand-new flooring, fresh neutral-toned paint, modern pot lights, and beautifully upgraded stairs, creating a bright, inviting, and polished atmosphere. The spacious living and dining areas provide an ideal setting for relaxing with family or entertaining guests.At the heart of the home is a stunning, fully renovated kitchen featuring brand-new appliances, contemporary finishes, and a practical layout designed for both everyday cooking and entertaining. The kitchen connects seamlessly with the main living areas, offering an open and welcoming feel.The second floor features three spacious and well-proportioned bedrooms, providing comfortable accommodations for the entire family. A beautifully appointed full bathroom completes the upper level, offering both functionality and convenience.The fully finished basement provides an impressive extension of the home's living space. With brand-new flooring and a full bathroom, this versatile area can be customized to suit your lifestyle-perfect for a recreation room, home office, media room, children's play area, guest space, or additional family living area. The property is ideally positioned close to a wide range of amenities, making everyday living exceptionally convenient. Enjoy quick access to Walmart, Starbucks, Metro, FreshCo, Highway 400, schools, parks, shopping, dining, and other essential services. Commuters will appreciate the convenient access to major transportation routes.
For sale
C$679,000
67 Livingstone St W, Barrie, ON L4N 7J2
4beds
3baths
Single Family Residence
Built in ----
5,417 Square Feet Lot
$-- Zestimate®
C$--/sqft
C$-- HOA
What's special
- 51 days
- 17
- 0
Zillow last checked:
Listing updated:
Listed by:
HOMELIFE/MIRACLE REALTY LTD
Source: TRREB,MLS®#: S13702800 Originating MLS®#: Toronto Regional Real Estate Board
Originating MLS®#: Toronto Regional Real Estate BoardFacts & features
Interior
Bedrooms & bathrooms
- Bedrooms: 4
- Bathrooms: 3
Primary bedroom
- Level: Second
- Dimensions: 5.69 x 3.12
Bedroom 2
- Level: Second
- Dimensions: 3.6 x 2.57
Bedroom 3
- Level: Second
- Dimensions: 3.02 x 2.74
Bathroom
- Level: Second
- Dimensions: 2.72 x 1.75
Dining room
- Level: Main
- Dimensions: 4.09 x 2.41
Kitchen
- Level: Main
- Dimensions: 4.09 x 2.41
Living room
- Level: Main
- Dimensions: 3.12 x 3.02
Other
- Level: Main
- Dimensions: 1 x 2
Recreation
- Level: Basement
- Dimensions: 10 x 6.5
Heating
- Forced Air, Electric
Cooling
- Central Air
Features
- In-Law Suite, Water Meter
- Basement: Apartment
- Has fireplace: Yes
Interior area
- Living area range: 1100-1500 null
Property
Parking
- Total spaces: 6
- Parking features: Private Double
- Has garage: Yes
Features
- Stories: 2
- Pool features: None
Lot
- Size: 5,417 Square Feet
Details
- Parcel number: 587820035
Construction
Type & style
- Home type: SingleFamily
- Property subtype: Single Family Residence
Materials
- Brick
- Foundation: Concrete
- Roof: Asphalt Shingle
Utilities & green energy
- Sewer: Sewer
Community & HOA
Location
- Region: Barrie
Financial & listing details
- Annual tax amount: C$4,430
- Date on market: 8/21/2026
Price history
Price history is unavailable.
Public tax history
Tax history is unavailable.
Climate risks
Neighborhood: West Bayfield
Nearby schools
GreatSchools rating
No schools nearby
We couldn't find any schools near this home.

Similar homes
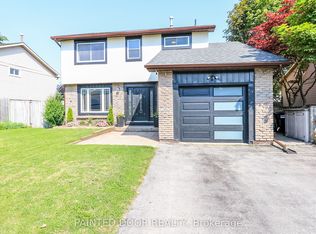
- C$659,0003 bd3 ba-- sqft9 Laidlaw Dr N, Barrie, ON L4N 7S1For Sale
 MLS ID #S13527110, CENTURY 21 B.J. ROTH REALTY LTD., BROKERAGE. TRREB
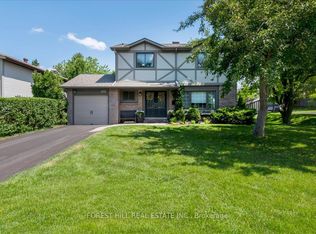
 - C$648,0005 bd2 ba-- sqft11 Charlotte Ct, Barrie, ON L4N 6B2For Sale
 MLS ID #S13805372, RE/MAX HALLMARK MAXX & AFI GROUP REALTY. TRREB
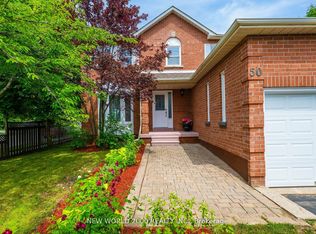
 - C$675,0004 bd3 ba-- sqft22 Athabaska Rd, Barrie, ON L4N 8C9For Sale
 MLS ID #S13866602, PARKER COULTER REALTY BROKERAGE INC.. TRREB
 - C$629,9004 bd2 ba-- sqft19 Austen Ln, Barrie, ON L4N 4V4For Sale
 MLS ID #S13732466, RE/MAX HALLMARK PEGGY HILL GROUP REALTY. TRREB
