Welcome Home: Nestled on a mature, tree-lined street, this beautifully maintained family home offers the perfect blend of comfort, style, and functionality. Thoughtfully updated and filled with natural light, it features spacious principal rooms, luxury vinyl flooring, and a welcoming layout designed for everyday living and effortless entertaining. At the heart of the home is the bright white kitchen, complete with stainless steel appliances, abundant cabinetry, breakfast seating, and a walkout to the backyard patio. Open to the dining area and family living spaces, it's an ideal setting for everything from busy weekday mornings to family gatherings and entertaining friends. The inviting living room is filled with natural light from an expansive picture window, while the formal dining room provides the perfect backdrop for holiday dinners and special occasions. Upstairs, you'll find 4 generously sized bedrooms, including a peaceful primary retreat, beautifully updated bathrooms, and flexible space to accommodate a growing family, guests, or a home office. The finished lower level adds valuable living space with a large recreation room that can easily serve as a media room, games room, fitness area, or children's playroom. Step outside to your private backyard oasis, where mature trees, extensive landscaping, and a spacious patio create a wonderful setting for summer barbecues, outdoor dining, or simply relaxing in a peaceful, private setting. Lovingly cared for and move-in ready, this exceptional home is ideally situated close to Royal Victoria Regional Health Centre, Georgian College, excellent schools, parks, shopping, public transit, and Highway 400, making commuting simple and everyday amenities easily accessible. Outdoor enthusiasts will also appreciate the nearby hiking trails, ski hills, and year-round recreational opportunities.
For sale
C$729,000
131 Oren Blvd, Barrie, ON L4N 4M3
4beds
2baths
Single Family Residence
Built in ----
7,194 Square Feet Lot
$-- Zestimate®
C$--/sqft
C$-- HOA
What's special
Mature tree-lined streetFilled with natural lightSpacious principal roomsLuxury vinyl flooringBright white kitchenStainless steel appliancesAbundant cabinetry
- 12 days |
- 18 |
- 0 |
Zillow last checked:
Listing updated:
Listed by:
FOREST HILL REAL ESTATE INC.
Source: TRREB,MLS®#: S13542034 Originating MLS®#: Toronto Regional Real Estate Board
Originating MLS®#: Toronto Regional Real Estate BoardFacts & features
Interior
Bedrooms & bathrooms
- Bedrooms: 4
- Bathrooms: 2
Heating
- Forced Air, Gas
Cooling
- Central Air
Features
- Basement: Finished
- Has fireplace: No
Interior area
- Living area range: 1100-1500 null
Property
Parking
- Total spaces: 3
- Parking features: Private
- Has garage: Yes
Features
- Stories: 2
- Pool features: None
Lot
- Size: 7,194 Square Feet
Details
- Parcel number: 587820098
- Other equipment: Sump Pump
Construction
Type & style
- Home type: SingleFamily
- Property subtype: Single Family Residence
Materials
- Brick, Stucco (Plaster)
- Foundation: Concrete Block
- Roof: Shingle
Utilities & green energy
- Sewer: Sewer
Community & HOA
Location
- Region: Barrie
Financial & listing details
- Annual tax amount: C$4,359
- Date on market: 7/9/2026
FOREST HILL REAL ESTATE INC.
FOREST HILL REAL ESTATE INC.
By pressing Contact Agent, you agree that the real estate professional identified above may call/text you about your search, which may involve use of automated means and pre-recorded/artificial voices. You don't need to consent as a condition of buying any property, goods, or services. Message/data rates may apply. You also agree to our Terms of Use. Zillow does not endorse any real estate professionals. We may share information about your recent and future site activity with your agent to help them understand what you're looking for in a home.
Price history
Price history is unavailable.
Public tax history
Tax history is unavailable.
Climate risks
Neighborhood: Sunnidale
Nearby schools
GreatSchools rating
No schools nearby
We couldn't find any schools near this home.
- C$774,9003 bd3 ba1.5k sqft136 Oren Blvd, Barrie, ON L4N4N5Sold
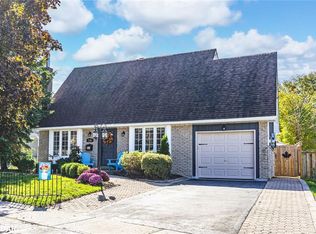
- C$689,0003 bd3 ba-- sqft113 Oren Blvd, Barrie, ON L4N4M3For Sale

- C$589,9004 bd3 ba-- sqft139 Kozlov St, Barrie, ON L4N4R1For Sale

- C$599,0005 bd2 ba-- sqft108 Kozlov St, Barrie, ON L4N4P9For Sale
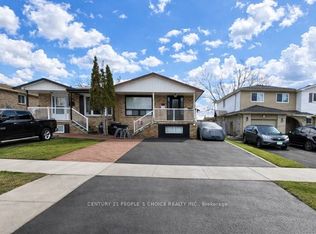
- C$749,9004 bd2 ba-- sqft60 Heather St, Barrie, ON L4N4N1For Sale
- C$--1 bd1 ba800 sqft101 Kozlov St #103, Barrie, ON L4N5L7Off Market
- C$--2 bd1 ba962 sqft101 Kozlov St #711, Barrie, ON L4N5L7Off Market
- C$--2 bd1 ba962 sqft101 Kozlov St #2-BEDROOM, Barrie, ON L4N5L7Off Market
Similar homes
- C$749,9004 bd3 ba-- sqft194 Livingstone St W, Barrie, ON L4N 6Z9For Sale
 MLS ID #S13552718, ONE PERCENT REALTY LTD.. TRREB
 - C$749,9004 bd2 ba-- sqft11 Watson Dr, Barrie, ON L4M 6W3For Sale
 MLS ID #S13561978, PARKER COULTER REALTY BROKERAGE INC.. TRREB
 - C$729,9003 bd2 ba-- sqft7 Oakley Park Sq, Barrie, ON L4M 2J9For Sale
 MLS ID #S13562070, PARKER COULTER REALTY BROKERAGE INC.. TRREB
 - C$679,9003 bd2 ba-- sqft6 Oren Blvd, Barrie, ON L4N 4M1For Sale
 MLS ID #S13548424, RE/MAX HALLMARK PEGGY HILL GROUP REALTY. TRREB
 - C$750,0004 bd4 ba-- sqft230 Browning Trl, Barrie, ON L4N 5J7For SaleMLS ID #S13491964, RE/MAX HALLMARK CHAY REALTY. TRREB
- C$699,0004 bd2 ba-- sqft131 Toronto St, Barrie, ON L4N 1V3For SaleMLS ID #S13482984, FOREST HILL REAL ESTATE INC.. TRREB
- C$684,9004 bd2 ba-- sqft5 Barwick Dr, Barrie, ON L4N 6Z7For SaleMLS ID #S13531940, RE/MAX HALLMARK PEGGY HILL GROUP REALTY. TRREB
- C$799,9004 bd3 ba-- sqft13 Irwin Dr, Barrie, ON L4N 7A6For SaleMLS ID #S13514258, ROYAL LEPAGE FIRST CONTACT REALTY. TRREB
- C$769,0005 bd3 ba-- sqft1202 Sunnidale Rd, Springwater, ON L9X 0T4For SaleMLS ID #S13562950, FARIS TEAM REAL ESTATE. TRREB
- C$849,9006 bd4 ba-- sqft147 Anne St N, Barrie, ON L4N 2B9For SaleMLS ID #S13578852, RE/MAX CROSSTOWN REALTY INC.. TRREB
- C$774,9994 bd2 ba-- sqft289 Pine Dr, Barrie, ON L4N 4J1For SaleMLS ID #S13562140, PARKER COULTER REALTY BROKERAGE INC.. TRREB
- C$699,9904 bd3 ba-- sqft82 Bayview Dr, Barrie, ON L4N 3P1For SaleMLS ID #S13500118, FARIS TEAM REAL ESTATE. TRREB
- C$800,0005 bd3 ba-- sqft85 Miller Dr, Barrie, ON L4N 9X2For SaleMLS ID #S13479112, RE/MAX HALLMARK CHAY REALTY. TRREB
- C$699,9003 bd2 ba-- sqft20 Carol Rd, Barrie, ON L4N 3P5For SaleMLS ID #S13462298, FARIS TEAM REAL ESTATE. TRREB
- C$879,0004 bd4 ba-- sqft153 Browning Trl, Barrie, ON L4N 6R2For SaleMLS ID #S13146032, FINE HOMES REALESTATE INC.. TRREB
- C$570,0003 bd2 ba-- sqft23 Chaucer Cres, Barrie, ON L4N 4T8For SaleMLS ID #S13440570, PARKER COULTER REALTY BROKERAGE INC.. TRREB
- C$759,0003 bd3 ba-- sqft17 Knicely Rd, Barrie, ON L4N 6T8For SaleMLS ID #S13438100, RE/MAX CROSSTOWN REALTY INC.. TRREB
- C$849,9994 bd3 ba-- sqft7 Glenridge Rd, Barrie, ON L4N 2X9For SaleMLS ID #S13432738, KELLER WILLIAMS EXPERIENCE REALTY. TRREB
- C$879,9004 bd3 ba-- sqft61 Maclaren Ave, Barrie, ON L4N 5T4For SaleMLS ID #S13557270, RE/MAX HALLMARK PEGGY HILL GROUP REALTY. TRREB
- C$790,0003 bd2 ba-- sqft207 Yeates Ave, Barrie, ON L4N 4C5For SaleMLS ID #S13445298, CENTURY 21 LEADING EDGE REALTY INC.. TRREB
