FOUR BEDROOMS. FOUR BATHROOMS. TWO KITCHENS. ONE OUTSTANDING OPPORTUNITY! This all-brick 2+2 bedroom raised bungalow offers the space, versatility and unusually rare four-bathroom layout that families are searching for. The bright, open-concept main floor features hardwood flooring, a spacious kitchen overlooking the dining area and family room, and a gas fireplace that anchors the living space. Sliding doors open to a large elevated deck-perfect for entertaining and summer dinners. A separate formal living room, main-floor laundry, direct garage access and a generous primary bedroom with a private ensuite complete the main level. The finished lower level truly sets this home apart, offering a bright one-bedroom apartment with its own kitchen, open-concept living area and separate entrance-ideal for extended family or potential income. The balance of the basement provides another bedroom and adjoining recreation room with large above-grade windows and a walkout to the backyard patio. Two kitchens, four bathrooms, multiple living areas, two outdoor entertaining spaces and a double garage-all in a fantastic Barrie neighborhood. Appliances included and priced to sell. This is not your average bungalow-book your showing before it's gone!
For sale
C$799,900
245 Pringle Dr, Barrie, ON L4N 0P4
4beds
4baths
Single Family Residence
Built in ----
5,432 Square Feet Lot
$-- Zestimate®
C$--/sqft
C$-- HOA
What's special
Four-bathroom layoutBright open-concept main floorHardwood flooringMain-floor laundryLarge above-grade windowsTwo kitchensFour bathrooms
- 8 days
- 8
- 0
Zillow last checked:
Listing updated:
Listed by:
RE/MAX HALLMARK CHAY REALTY
Source: TRREB,MLS®#: S13787516 Originating MLS®#: Toronto Regional Real Estate Board
Originating MLS®#: Toronto Regional Real Estate BoardFacts & features
Interior
Bedrooms & bathrooms
- Bedrooms: 4
- Bathrooms: 4
Primary bedroom
- Level: Main
- Dimensions: 4.26 x 3.65
Bedroom
- Level: Lower
- Dimensions: 3.65 x 4.87
Bedroom
- Level: Lower
- Dimensions: 3.04 x 6.4
Bedroom
- Level: Main
- Dimensions: 3.04 x 3.04
Dining room
- Level: Main
- Dimensions: 4.26 x 3.35
Family room
- Level: Main
- Dimensions: 4.26 x 3.35
Kitchen
- Level: Lower
- Dimensions: 3.65 x 4.26
Kitchen
- Level: Main
- Dimensions: 3.65 x 4.08
Living room
- Level: Lower
- Dimensions: 3.65 x 3.96
Living room
- Level: Main
- Dimensions: 3.65 x 4.87
Recreation
- Level: Lower
- Dimensions: 4.26 x 5.18
Utility room
- Level: Lower
- Dimensions: 4.26 x 2.13
Heating
- Forced Air, Gas
Cooling
- Central Air
Appliances
- Included: Water Heater
Features
- In-Law Suite, Primary Bedroom - Main Floor
- Flooring: Accessory Apartment
- Basement: Apartment,Separate Entrance
- Has fireplace: Yes
- Fireplace features: Natural Gas
Interior area
- Living area range: 1100-1500 null
Video & virtual tour
Property
Parking
- Total spaces: 5
- Parking features: Private Double
- Has garage: Yes
Features
- Patio & porch: Deck, Patio
- Exterior features: Landscaped, Privacy
- Pool features: None
- Waterfront features: None
Lot
- Size: 5,432 Square Feet
- Features: Fenced Yard, Park, Place Of Worship, Public Transit, School, School Bus Route, Rectangular Lot
- Topography: Dry,Flat
Details
- Parcel number: 587650124
Construction
Type & style
- Home type: SingleFamily
- Architectural style: Bungalow-Raised
- Property subtype: Single Family Residence
Materials
- Brick
- Foundation: Concrete
- Roof: Asphalt Shingle
Utilities & green energy
- Sewer: Sewer
Community & HOA
Community
- Security: Security System
Location
- Region: Barrie
Financial & listing details
- Tax assessed value: C$399,000
- Annual tax amount: C$5,633
- Date on market: 9/15/2026
Price history
Price history is unavailable.
Public tax history
Tax history is unavailable.
Climate risks
Neighborhood: Edgehill Drive
Nearby schools
GreatSchools rating
No schools nearby
We couldn't find any schools near this home.
Similar homes
- C$800,0004 bd3 ba-- sqft123 Ruffet Dr, Barrie, ON L4N 0N6For Sale
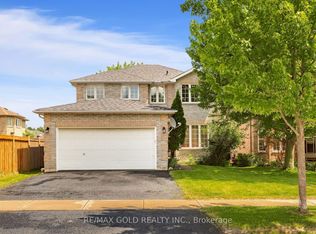 MLS ID #S13788796, RE/MAX GOLD REALTY INC.. TRREB
 - C$799,9004 bd3 ba-- sqft320 Leacock Dr, Barrie, ON L4N 6J8For Sale
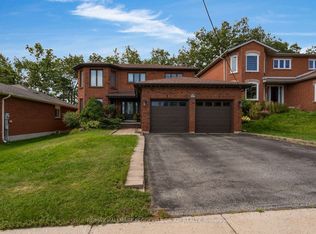 MLS ID #S13814496, RE/MAX HALLMARK PEGGY HILL GROUP REALTY. TRREB
 - C$729,0005 bd3 ba-- sqft90 Sproule Dr, Barrie, ON L4N 0W6For Sale
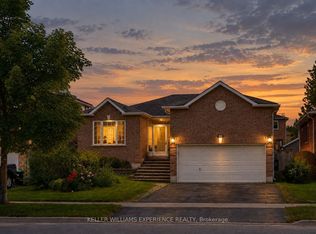 MLS ID #S13815972, KELLER WILLIAMS EXPERIENCE REALTY. TRREB
 - C$777,0004 bd3 ba-- sqft131 Browning Trl, Barrie, ON L4N 6R2For Sale
 MLS ID #S13795912, CENTURY 21 B.J. ROTH REALTY LTD., BROKERAGE. TRREB
