Welcome to this exceptional 5-bedroom, 4-bathroom home, set on a coveted ravine lot with seasonal panoramic views of Barrie. Combining family living, weekend entertaining, and smart investment income, it offers a registered second suite, a heated in-ground pool, and premium finishes throughout. Features include beautiful hardwood floors, separate living and dining rooms, an inviting family room with fireplace, a 2-piece bath, and convenient main-floor laundry. The recently renovated kitchen is the heart of the home, perfectly appointed for both everyday living and entertaining. Upstairs, the main 4-piece bath and the ensuite have both been renovated within the past two years. Recent updates also include a new furnace, central air conditioning, front door, and front walkway (2024-2025).Step outside to your own private oasis. The spectacular 16x32-foot heated in-ground pool comes with a new liner, new heater, automatic pool cleaner, and winter safety cover. Mature perennial gardens frame the front and back yards, providing curb appeal and summer seclusion on this ravine setting.The lower level registered legal, in-law suite with separate entrance, currently pays $1,332/month inclusive of utilities and internet, providing immediate income to help offset a mortgage payment
For sale
C$798,000
79 Browning Trl, Barrie, ON L4N 6J4
5beds
4baths
Single Family Residence
Built in ----
8,414 Square Feet Lot
$-- Zestimate®
C$--/sqft
C$-- HOA
What's special
Registered second suiteHeated in-ground poolPremium finishes throughoutBeautiful hardwood floorsConvenient main-floor laundryRecently renovated kitchenNew furnace
- 17 days
- 10
- 0
Zillow last checked:
Listing updated:
Listed by:
RE/MAX HALLMARK CHAY REALTY
Source: TRREB,MLS®#: S13846500 Originating MLS®#: Toronto Regional Real Estate Board
Originating MLS®#: Toronto Regional Real Estate BoardFacts & features
Interior
Bedrooms & bathrooms
- Bedrooms: 5
- Bathrooms: 4
Primary bedroom
- Description: Primary Bedroom
- Level: Second
- Area: 17.95 Square Meters
- Area source: Other
- Dimensions: 3.10 x 5.79
Bedroom
- Description: Bedroom
- Level: Second
- Area: 9.24 Square Meters
- Area source: Other
- Dimensions: 3.10 x 2.98
Bedroom
- Description: Bedroom
- Level: Second
- Area: 13.02 Square Meters
- Area source: Other
- Dimensions: 3.05 x 4.27
Bedroom
- Description: Bedroom
- Level: Second
- Area: 8.49 Square Meters
- Area source: Other
- Dimensions: 2.74 x 3.10
Bathroom
- Level: Main
- Dimensions: 0 x 0
Bathroom
- Description: Bathroom
- Level: Second
- Area: 0 Square Meters
- Area source: Other
- Dimensions: 0 x 0
Bathroom
- Description: Bathroom
- Level: Second
- Area: 0 Square Meters
- Area source: Other
- Dimensions: 0 x 0
Other
- Level: Basement
- Dimensions: 0 x 0
Breakfast
- Description: Breakfast
- Level: Main
- Area: 11.7 Square Meters
- Area source: Other
- Dimensions: 4.27 x 2.74
Dining room
- Description: Dining Room
- Level: Main
- Area: 11.35 Square Meters
- Area source: Other
- Dimensions: 3.10 x 3.66
Family room
- Description: Family Room
- Level: Main
- Area: 12.04 Square Meters
- Area source: Other
- Dimensions: 3.47 x 3.47
Kitchen
- Description: Kitchen
- Level: Main
- Area: 8.53 Square Meters
- Area source: Other
- Dimensions: 2.75 x 3.10
Laundry
- Description: Laundry
- Level: Main
- Area: 0 Square Meters
- Area source: Other
- Dimensions: 0 x 0
Living room
- Description: Living Room
- Level: Main
- Area: 13.24 Square Meters
- Area source: Other
- Dimensions: 4.27 x 3.10
Heating
- Forced Air, Gas
Cooling
- Central Air
Features
- In-Law Suite
- Basement: Full,Finished
- Has fireplace: Yes
- Fireplace features: Natural Gas
Interior area
- Living area range: 1500-2000 null
Video & virtual tour
Property
Parking
- Total spaces: 4
- Parking features: Garage
- Has garage: Yes
Features
- Stories: 2
- Has private pool: Yes
- Pool features: In Ground
Lot
- Size: 8,414 Square Feet
- Features: Wooded/Treed, Clear View, Greenbelt/Conservation, Public Transit, Skiing
Details
- Parcel number: 589060184
Construction
Type & style
- Home type: SingleFamily
- Property subtype: Single Family Residence
Materials
- Brick
- Foundation: Concrete
- Roof: Asphalt Shingle
Utilities & green energy
- Sewer: Sewer
Community & HOA
Location
- Region: Barrie
Financial & listing details
- Annual tax amount: C$5,200
- Date on market: 10/1/2026
Price history
Price history is unavailable.
Public tax history
Tax history is unavailable.
Climate risks
Neighborhood: Letitia Heights
Nearby schools
GreatSchools rating
No schools nearby
We couldn't find any schools near this home.


Similar homes
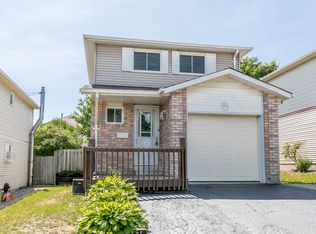
- C$884,9006 bd4 ba-- sqft19 Moore Pl, Barrie, ON L4N 6N6For Sale
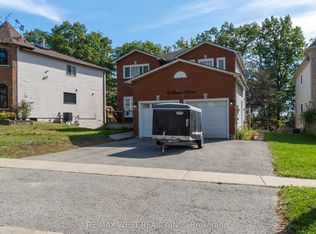 MLS ID #S13873532, RE/MAX WEST REALTY INC.. TRREB
 - C$829,9003 bd2 ba-- sqft61 Orwell Cres, Barrie, ON L4N 6M6For Sale
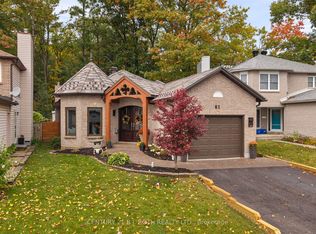 MLS ID #S14084178, CENTURY 21 B.J. ROTH REALTY LTD., BROKERAGE. TRREB
 - C$777,0004 bd3 ba-- sqft131 Browning Trl, Barrie, ON L4N 6R2For Sale
 MLS ID #S13795912, CENTURY 21 B.J. ROTH REALTY LTD., BROKERAGE. TRREB
 - C$738,8885 bd3 ba-- sqft122 Browning Trl, Barrie, ON L4N 6R3For Sale
 MLS ID #S13531308, Royal LePage Security Real Estate. TRREB
